FeelDesign LogoFeelDesign

現代住宅平面圖 - 樓層平面

Luxurious Exterior Space
Luxurious Exterior Space

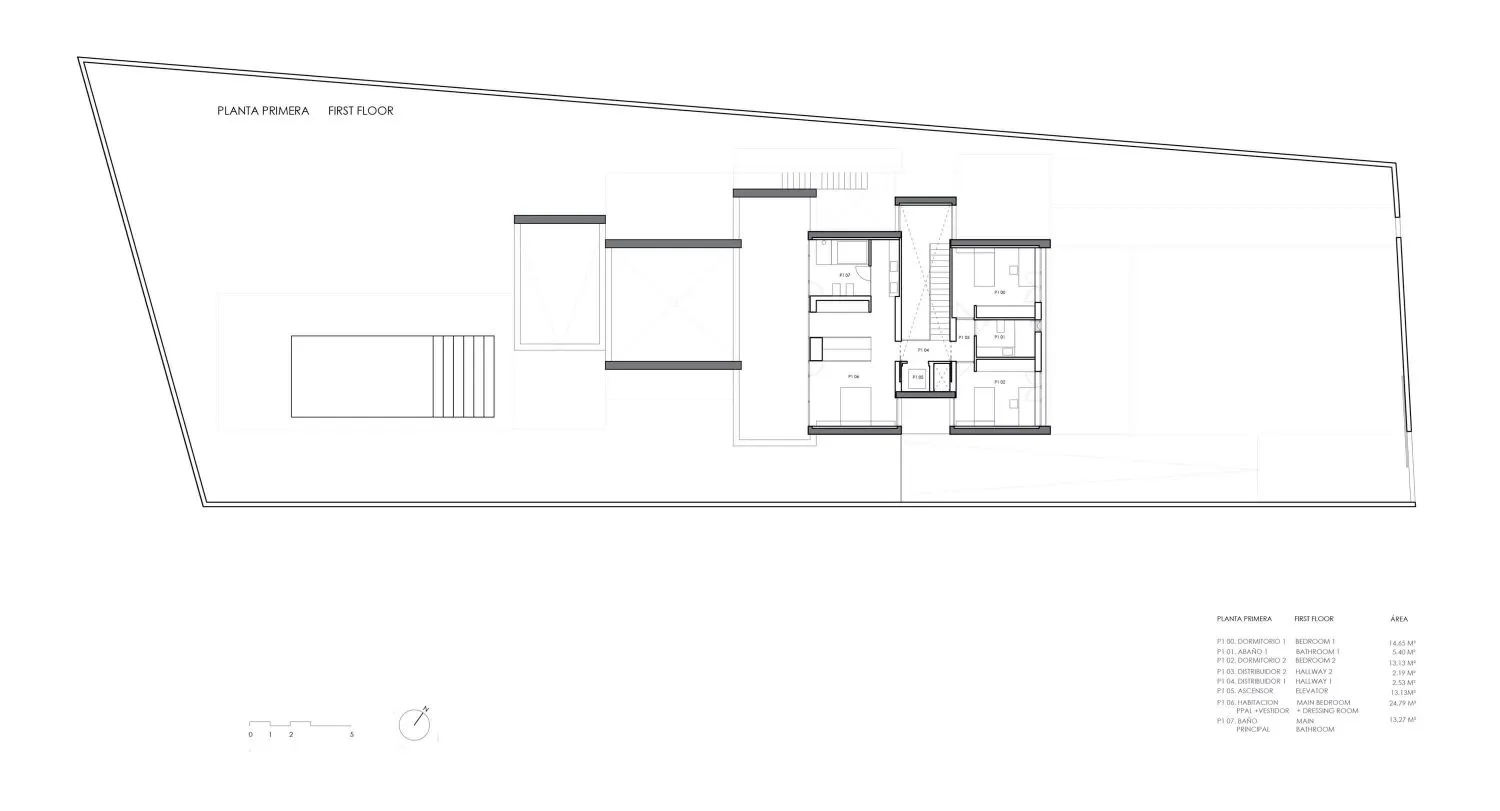
現代住宅建築平面圖,展示一樓臥室、衛浴與公共區域的配置。

現代住宅平面圖 - 樓層平面

architecture・concrete, glass・residential

Architectural Modern residential features floor plan showcasing modern design for comfortable living and efficient space utilization.

標籤

architecturemodernresidentialfloor_plancomfortable_living

現代住宅平面圖 - 樓層平面

architecture・concrete, glass・residential

Architectural Modern residential features floor plan showcasing modern design for comfortable living and efficient space utilization.

標籤

architecturemodernresidentialfloor_plancomfortable_living

關於此設計

這張現代住宅平面圖清楚呈現一樓的臥室、衛浴與公共區域配置。圖面採用簡潔線條與現代風格,強調舒適實用的居住動線。

風格
architecture
材質
concrete, glass
主題
residential

更多設計靈感

  • A modern staircase with a brick exterior features a series of steps leading up to a series of glass doors.現代磚牆外觀樓梯
  • Modern, open concept staircase made of wood.現代開放式樓梯
  • 3D rendering of a building renovation project with a focus on the use of concrete material.建築物翻修混凝土
  • A modern staircase with wooden steps and railings.現代樓梯設計
  • A modern residential house with wooden exterior and large windows, surrounded by trees at dusk.現代木質住宅外觀
  • A street view of shops with concrete facades in an urban setting.商店混凝土都市
  • Modern exterior image of a building rendered in a 3D perspective.現代金屬外觀渲染
  • Booker Magic entrance with illuminated signage and brick facade.Booker Magic 建築裝置與磚牆

現代住宅平面圖 - 樓層平面

Luxurious Exterior Space

Luxurious Exterior Space

現代住宅建築平面圖,展示一樓臥室、衛浴與公共區域的配置。

現代住宅平面圖 - 樓層平面

architecture・concrete, glass・residential

Architectural Modern residential features floor plan showcasing modern design for comfortable living and efficient space utilization.

標籤

architecturemodernresidentialfloor_plancomfortable_living

現代住宅平面圖 - 樓層平面

architecture・concrete, glass・residential

Architectural Modern residential features floor plan showcasing modern design for comfortable living and efficient space utilization.

標籤

architecturemodernresidentialfloor_plancomfortable_living

關於此設計

這張現代住宅平面圖清楚呈現一樓的臥室、衛浴與公共區域配置。圖面採用簡潔線條與現代風格,強調舒適實用的居住動線。

風格
architecture
材質
concrete, glass
主題
residential

更多設計靈感

  • A modern staircase with a brick exterior features a series of steps leading up to a series of glass doors.現代磚牆外觀樓梯
  • Modern, open concept staircase made of wood.現代開放式樓梯
  • 3D rendering of a building renovation project with a focus on the use of concrete material.建築物翻修混凝土
  • A modern staircase with wooden steps and railings.現代樓梯設計
  • A modern residential house with wooden exterior and large windows, surrounded by trees at dusk.現代木質住宅外觀
  • A street view of shops with concrete facades in an urban setting.商店混凝土都市
  • Modern exterior image of a building rendered in a 3D perspective.現代金屬外觀渲染
  • Booker Magic entrance with illuminated signage and brick facade.Booker Magic 建築裝置與磚牆