現代住宅平面圖 - 二樓

Elegant Floor Plan Design
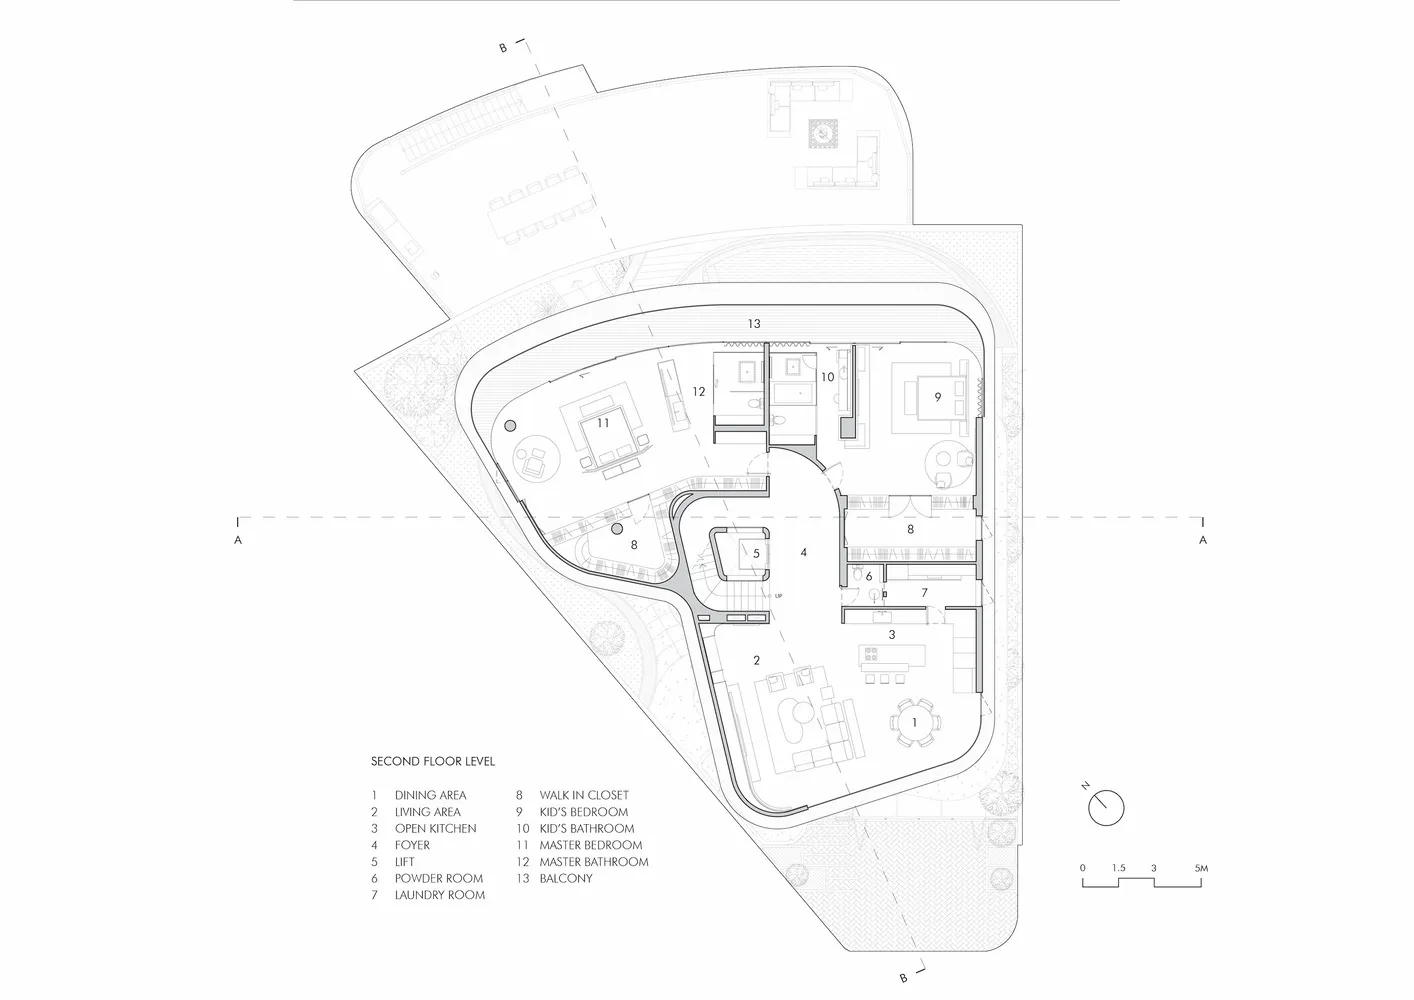
現代住宅平面圖 - 二樓
architecture・mixed・residential design
Modern residential design This plan shows the layout of the second floor of a contemporary home, highlighting spaces for dining, living, and private bedrooms
關於此設計
此二樓平面圖呈現現代住宅的空間配置,餐廳與客廳區域以開放式設計相連,私人臥室皆附設衛浴。整體採用混合材質表現,營造簡潔俐落的現代氛圍。
- 材質
- mixed
- 主題
- residential design