FeelDesign LogoFeelDesign

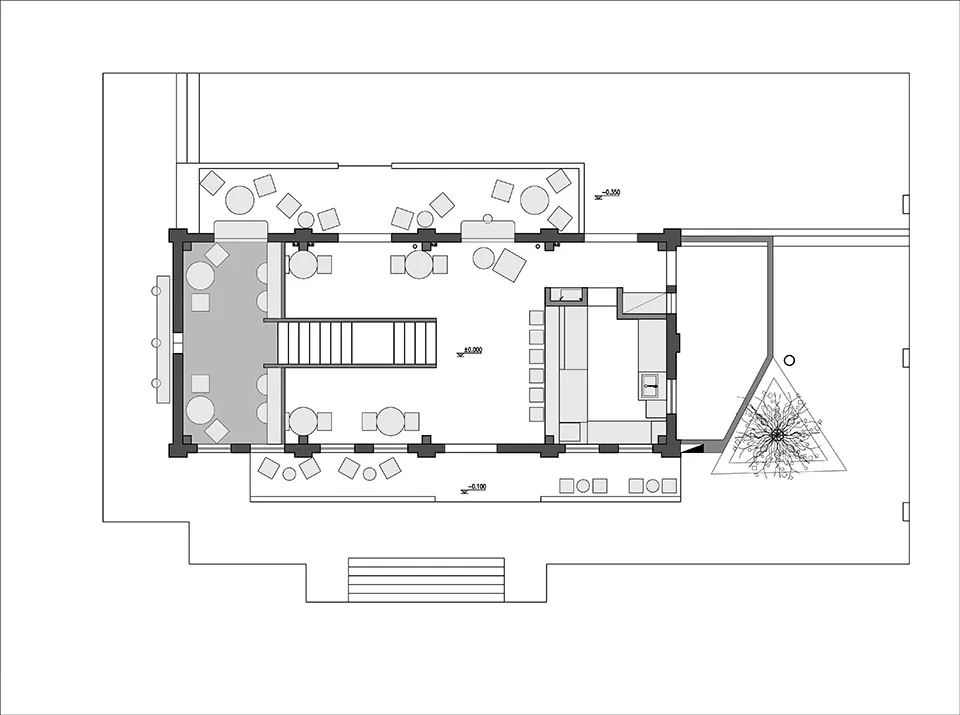
現代餐廳平面圖

陝

陝西漢中雀斑 QIOBAN Bistro

2D餐廳平面圖,餐廳大廳,房間輪廓,標籤,與尺寸

現代餐廳平面圖

floor plan

標籤

餐廳現代平面圖草圖藍圖功能風格

現代餐廳平面圖

floor plan

標籤

餐廳現代平面圖草圖藍圖功能風格

關於此設計

2D餐廳平面圖,餐廳大廳,房間輪廓,標籤,與尺寸

風格
floor plan

更多設計靈感

  • A 2D floor plan of a modern building interior with a white background, showcasing a view through a window into another room, with well-lit spaces and clear details of rooms and connections現代建築室內設計,白底背景
  • 2D floor plan of a modern building interior with dining and living areas, featuring linework, labels, and symbols現代開放式客廳與餐廳空間
  • Floor plan of a restaurant or living area with furniture, decorative items, and a staircase, depicted in a 2D schematic diagram餐廳生活空間家具配置圖
  • 2D floor plan of a commercial dining space with multiple tables and chairs, labeled measurements and linework多桌商業餐廳空間
  • 2D floor plan of a minimalist home with various rooms and their connections極簡住宅平面圖
  • Architectural drawing of a well-planned residential home interior with a living area and kitchen, featuring walls, doors, windows, and stairs住宅客廳與廚房動線配置圖
  • Architectural drawing of a well-planned residential home interior with a living area and kitchen, featuring walls, doors, windows, and stairs住宅客廳與廚房動線配置圖
  • 2D floor plan of a residential building with various rooms, labeled with numbers and measurements, featuring wood and concrete construction機能住宅平面圖,木頭與混凝土材質

現代餐廳平面圖

陝

陝西漢中雀斑 QIOBAN Bistro

2D餐廳平面圖,餐廳大廳,房間輪廓,標籤,與尺寸

現代餐廳平面圖

floor plan

標籤

餐廳現代平面圖草圖藍圖功能風格

現代餐廳平面圖

floor plan

標籤

餐廳現代平面圖草圖藍圖功能風格

關於此設計

2D餐廳平面圖,餐廳大廳,房間輪廓,標籤,與尺寸

風格
floor plan

更多設計靈感

  • A 2D floor plan of a modern building interior with a white background, showcasing a view through a window into another room, with well-lit spaces and clear details of rooms and connections現代建築室內設計,白底背景
  • 2D floor plan of a modern building interior with dining and living areas, featuring linework, labels, and symbols現代開放式客廳與餐廳空間
  • Floor plan of a restaurant or living area with furniture, decorative items, and a staircase, depicted in a 2D schematic diagram餐廳生活空間家具配置圖
  • 2D floor plan of a commercial dining space with multiple tables and chairs, labeled measurements and linework多桌商業餐廳空間
  • 2D floor plan of a minimalist home with various rooms and their connections極簡住宅平面圖
  • Architectural drawing of a well-planned residential home interior with a living area and kitchen, featuring walls, doors, windows, and stairs住宅客廳與廚房動線配置圖
  • Architectural drawing of a well-planned residential home interior with a living area and kitchen, featuring walls, doors, windows, and stairs住宅客廳與廚房動線配置圖
  • 2D floor plan of a residential building with various rooms, labeled with numbers and measurements, featuring wood and concrete construction機能住宅平面圖,木頭與混凝土材質