FeelDesign LogoFeelDesign

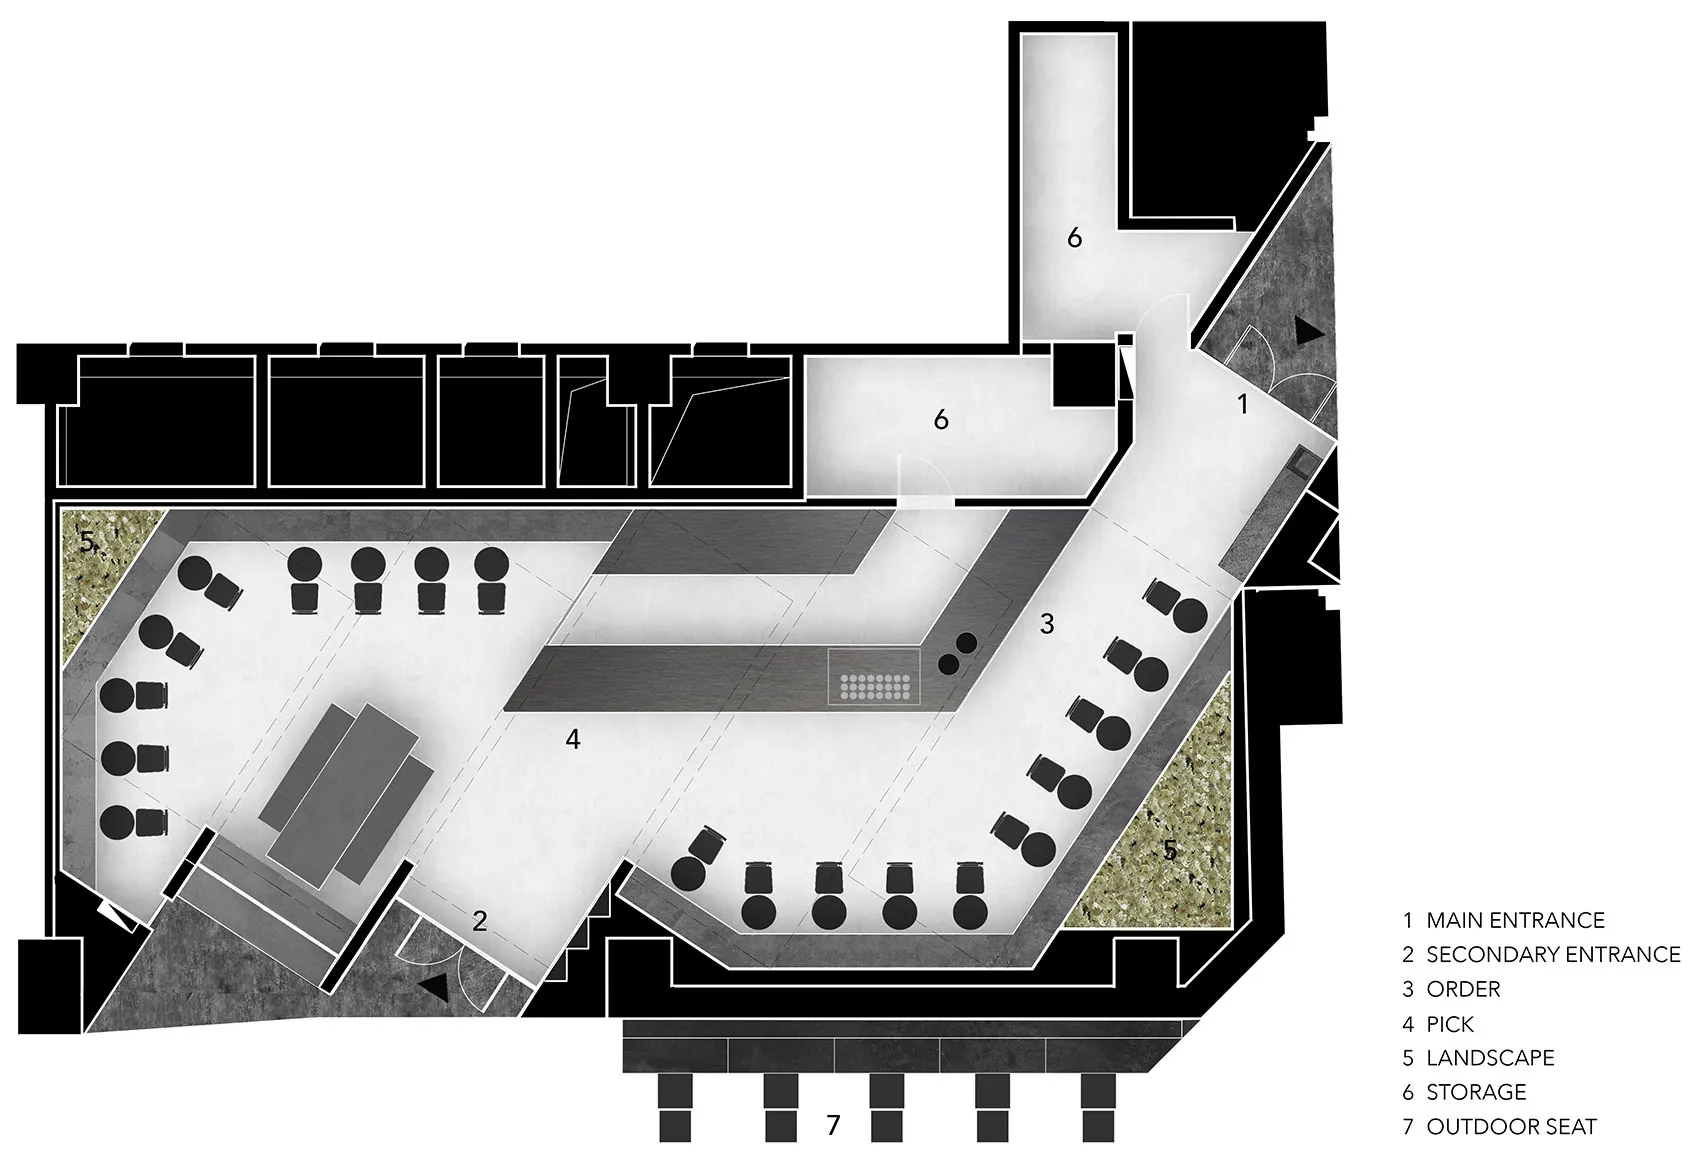
現代餐廳平面圖,含大型用餐區

上海 M Stand 寶山正大樂城店

上海 M Stand 寶山正大樂城店

現代餐廳的 2D 平面圖,擁有大型用餐區,設有多張餐桌與長椅,附線稿與標註顯示尺寸及配置

現代餐廳平面圖,含大型用餐區

floor plan

標籤

餐廳現代用餐區平面圖實用舒適

現代餐廳平面圖,含大型用餐區

floor plan

標籤

餐廳現代用餐區平面圖實用舒適

關於此設計

現代餐廳的 2D 平面圖,擁有大型用餐區,設有多張餐桌與長椅,附線稿與標註顯示尺寸及配置

風格
floor plan

更多設計靈感

  • Black and white floor plan of a hotel with various rooms, including a lobby and dining area, showcasing a modern and functional design現代飯店機能布局平面圖
  • Black and white drawing of a modern apartment building floor plan with clean lines, minimalistic elements, and clear labels and measurements現代公寓大樓平面圖
  • Comprehensive architectural design featuring multiple floor plans, wall drawings, and door diagrams with detailed dimensions and layout information多層樓地板圖建築設計
  • Comprehensive architectural design featuring multiple floor plans, wall drawings, and door diagrams with detailed dimensions and layout information多層樓地板圖建築設計
  • 2D floor plan of a modern house with kitchen dining living and bedroom areas, including chairs potted plants and a sink現代住宅廚房餐廳客廳與臥室設計
  • 2D floor plan of a modern open-plan living space with a dining area and living room, featuring linework, labels, and symbols現代開放式客廳與餐廳空間
  • 2D floor plan of a modern open-plan living space with a dining area and living room, featuring linework, labels, and symbols現代開放式客廳與餐廳空間
  • 2D floor plan of a modern residential home with labeled rooms and dimensions on a grid layout現代住宅平面圖

現代餐廳平面圖,含大型用餐區

上海 M Stand 寶山正大樂城店

上海 M Stand 寶山正大樂城店

現代餐廳的 2D 平面圖,擁有大型用餐區,設有多張餐桌與長椅,附線稿與標註顯示尺寸及配置

現代餐廳平面圖,含大型用餐區

floor plan

標籤

餐廳現代用餐區平面圖實用舒適

現代餐廳平面圖,含大型用餐區

floor plan

標籤

餐廳現代用餐區平面圖實用舒適

關於此設計

現代餐廳的 2D 平面圖,擁有大型用餐區,設有多張餐桌與長椅,附線稿與標註顯示尺寸及配置

風格
floor plan

更多設計靈感

  • Black and white floor plan of a hotel with various rooms, including a lobby and dining area, showcasing a modern and functional design現代飯店機能布局平面圖
  • Black and white drawing of a modern apartment building floor plan with clean lines, minimalistic elements, and clear labels and measurements現代公寓大樓平面圖
  • Comprehensive architectural design featuring multiple floor plans, wall drawings, and door diagrams with detailed dimensions and layout information多層樓地板圖建築設計
  • Comprehensive architectural design featuring multiple floor plans, wall drawings, and door diagrams with detailed dimensions and layout information多層樓地板圖建築設計
  • 2D floor plan of a modern house with kitchen dining living and bedroom areas, including chairs potted plants and a sink現代住宅廚房餐廳客廳與臥室設計
  • 2D floor plan of a modern open-plan living space with a dining area and living room, featuring linework, labels, and symbols現代開放式客廳與餐廳空間
  • 2D floor plan of a modern open-plan living space with a dining area and living room, featuring linework, labels, and symbols現代開放式客廳與餐廳空間
  • 2D floor plan of a modern residential home with labeled rooms and dimensions on a grid layout現代住宅平面圖