FeelDesign LogoFeelDesign

現代餐廳平面圖,採用混凝土與鋼材

重慶酒肉商店

重慶酒肉商店

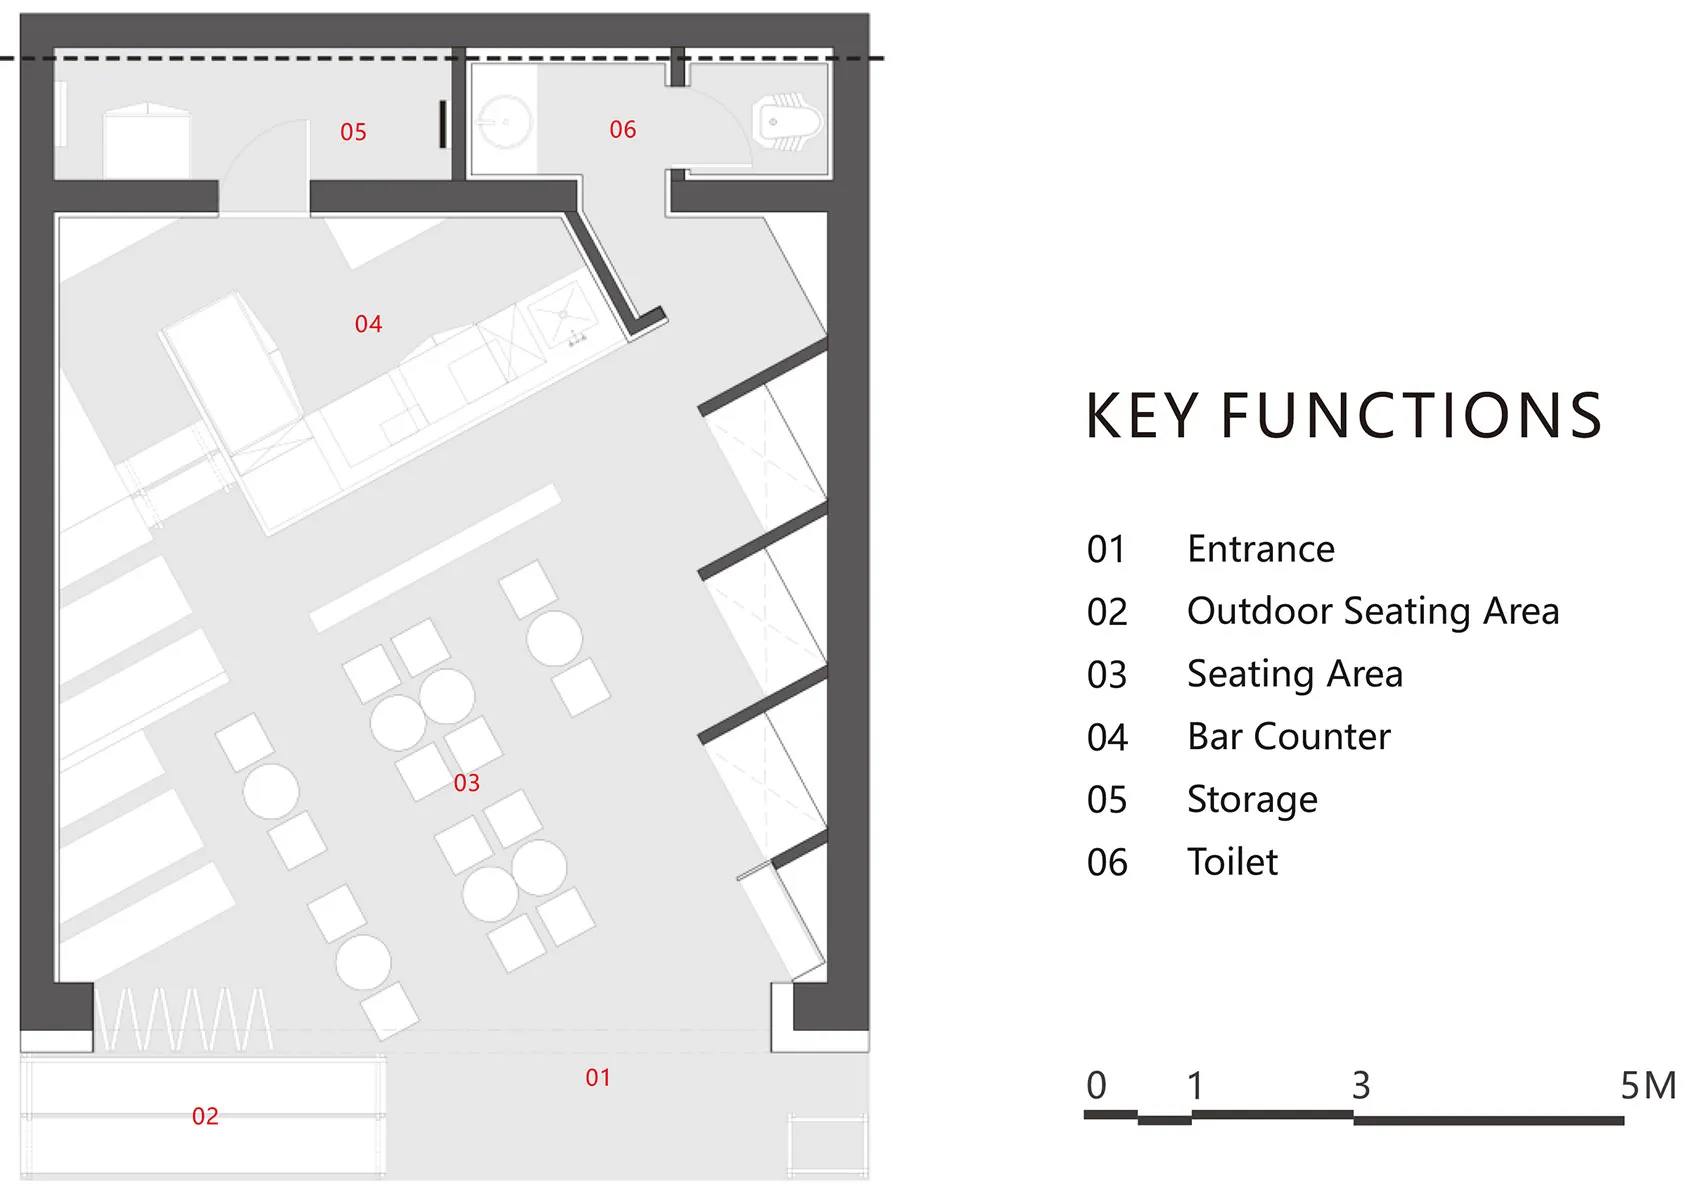
現代餐廳的 2D 平面圖,包含廚房、餐廳區和吧台等空間,採用混凝土、鋼材與玻璃材質,強調空間高效運用

現代餐廳平面圖,採用混凝土與鋼材

floor plan

標籤

餐廳現代實用高效簡潔當代

現代餐廳平面圖,採用混凝土與鋼材

floor plan

標籤

餐廳現代實用高效簡潔當代

關於此設計

現代餐廳的 2D 平面圖,包含廚房、餐廳區和吧台等空間,採用混凝土、鋼材與玻璃材質,強調空間高效運用

風格
floor plan

更多設計靈感

  • 2D floor plan of a modern hotel with dining area, kitchen, and multiple bedrooms, featuring linework, labels, and measurements現代飯店平面圖,含餐廳與多間臥室
  • 2D floor plan of a modern commercial building with concrete and glass materials, featuring various rooms and spaces, including a central atrium and offices混凝土與玻璃材質商業大樓平面圖
  • 2D floor plan of a modern commercial building with concrete and glass materials, featuring various rooms and spaces, including a central atrium and offices混凝土與玻璃商業大樓平面圖
  • Black and white floor plan of a modern house with various rooms, including a kitchen, cafe, and living spaces, featuring wood and concrete materials and ample natural light現代住宅木構與混凝土樓層平面圖
  • Black and white floor plan of a modern house with various rooms, including a kitchen, cafe, and living spaces, featuring wood and concrete materials and ample natural light現代住宅木構與混凝土樓層平面圖
  • 2D floor plan of a commercial building with a coffee shop, restaurant, and bar on different levels, featuring clean lines and neutral tones多層商業空間,含咖啡店、餐廳與酒吧
  • 2D floor plan of a commercial building with a coffee shop, restaurant, and bar on different levels, featuring clean lines and neutral tones多層商業空間,結合咖啡廳、餐廳與酒吧
  • 2D floor plan of a modern building with a dining area, kitchen, lounge, and hallways, featuring concrete floors and walls, white walls, and gray flooring, with natural daylight coming through windows開放式格局的現代咖啡體驗

現代餐廳平面圖,採用混凝土與鋼材

重慶酒肉商店

重慶酒肉商店

現代餐廳的 2D 平面圖,包含廚房、餐廳區和吧台等空間,採用混凝土、鋼材與玻璃材質,強調空間高效運用

現代餐廳平面圖,採用混凝土與鋼材

floor plan

標籤

餐廳現代實用高效簡潔當代

現代餐廳平面圖,採用混凝土與鋼材

floor plan

標籤

餐廳現代實用高效簡潔當代

關於此設計

現代餐廳的 2D 平面圖,包含廚房、餐廳區和吧台等空間,採用混凝土、鋼材與玻璃材質,強調空間高效運用

風格
floor plan

更多設計靈感

  • 2D floor plan of a modern hotel with dining area, kitchen, and multiple bedrooms, featuring linework, labels, and measurements現代飯店平面圖,含餐廳與多間臥室
  • 2D floor plan of a modern commercial building with concrete and glass materials, featuring various rooms and spaces, including a central atrium and offices混凝土與玻璃材質商業大樓平面圖
  • 2D floor plan of a modern commercial building with concrete and glass materials, featuring various rooms and spaces, including a central atrium and offices混凝土與玻璃商業大樓平面圖
  • Black and white floor plan of a modern house with various rooms, including a kitchen, cafe, and living spaces, featuring wood and concrete materials and ample natural light現代住宅木構與混凝土樓層平面圖
  • Black and white floor plan of a modern house with various rooms, including a kitchen, cafe, and living spaces, featuring wood and concrete materials and ample natural light現代住宅木構與混凝土樓層平面圖
  • 2D floor plan of a commercial building with a coffee shop, restaurant, and bar on different levels, featuring clean lines and neutral tones多層商業空間,含咖啡店、餐廳與酒吧
  • 2D floor plan of a commercial building with a coffee shop, restaurant, and bar on different levels, featuring clean lines and neutral tones多層商業空間,結合咖啡廳、餐廳與酒吧
  • 2D floor plan of a modern building with a dining area, kitchen, lounge, and hallways, featuring concrete floors and walls, white walls, and gray flooring, with natural daylight coming through windows開放式格局的現代咖啡體驗