FeelDesign LogoFeelDesign

現代餐廳白色表面平面圖

山西忻州馬倫茶庭

山西忻州馬倫茶庭

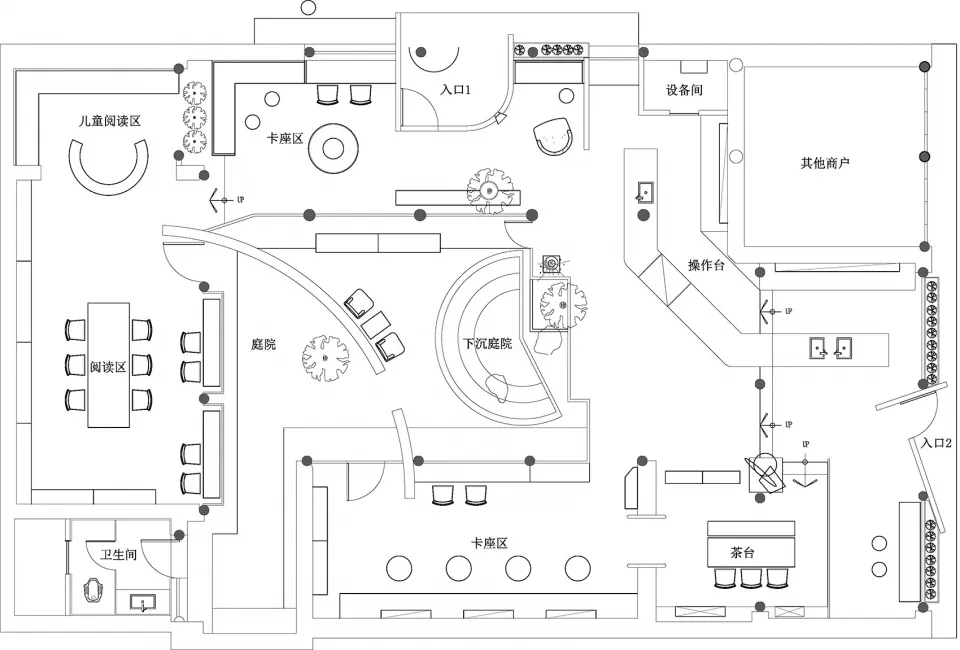
現代餐廳的 2D 平面圖,包含餐廳區、廚房與衛浴等空間,以白色表面與乾淨線條為特色

現代餐廳白色表面平面圖

floor plan

標籤

餐廳現代當代白色明亮通風

現代餐廳白色表面平面圖

floor plan

標籤

餐廳現代當代白色明亮通風

關於此設計

現代餐廳的 2D 平面圖,包含餐廳區、廚房與衛浴等空間,以白色表面與乾淨線條為特色

風格
floor plan

更多設計靈感

  • 2D floor plan of a modern building with clean lines, minimalistic design, and clear indications of doorways, hallways, and other essential features現代飯店或住宅綜合體平面圖
  • 2D floor plan of a modern hospital with connected rooms, operation room, sitting area, and hallways現代醫院平面配置與相連房間
  • 2D floor plan of a modern hotel or residential complex with various rooms and spaces, including a lobby, hallway, and multiple bedrooms現代飯店或住宅綜合體平面圖
  • A minimalist floor plan of an office space with various rooms and furniture pieces, emphasizing functional layout and minimal decoration極簡辦公空間功能佈局
  • 2D floor plan of a modern building with a staircase, doors, and windows, showcasing a functional layout with clean lines and minimal decoration現代機能建築樓梯配置
  • 2D floor plan of a modern hotel or residential complex with various rooms and spaces, including a lobby, hallway, and multiple bedrooms現代飯店或住宅綜合體平面圖
  • 2D floor plan of a modern building's second story with a kitchen area, featuring walls, doors, windows, stairs, and chairs, in a clean and minimalistic style with white and gray colors現代兩層樓內部設計含廚房區
  • Black and white floor plan of a modern museum with various rooms, including a lobby, exhibition hall, and storage area, featuring seating arrangements, windows, and doors現代博物館平面圖,簡潔線條設計

現代餐廳白色表面平面圖

山西忻州馬倫茶庭

山西忻州馬倫茶庭

現代餐廳的 2D 平面圖,包含餐廳區、廚房與衛浴等空間,以白色表面與乾淨線條為特色

現代餐廳白色表面平面圖

floor plan

標籤

餐廳現代當代白色明亮通風

現代餐廳白色表面平面圖

floor plan

標籤

餐廳現代當代白色明亮通風

關於此設計

現代餐廳的 2D 平面圖,包含餐廳區、廚房與衛浴等空間,以白色表面與乾淨線條為特色

風格
floor plan

更多設計靈感

  • 2D floor plan of a modern building with clean lines, minimalistic design, and clear indications of doorways, hallways, and other essential features現代飯店或住宅綜合體平面圖
  • 2D floor plan of a modern hospital with connected rooms, operation room, sitting area, and hallways現代醫院平面配置與相連房間
  • 2D floor plan of a modern hotel or residential complex with various rooms and spaces, including a lobby, hallway, and multiple bedrooms現代飯店或住宅綜合體平面圖
  • A minimalist floor plan of an office space with various rooms and furniture pieces, emphasizing functional layout and minimal decoration極簡辦公空間功能佈局
  • 2D floor plan of a modern building with a staircase, doors, and windows, showcasing a functional layout with clean lines and minimal decoration現代機能建築樓梯配置
  • 2D floor plan of a modern hotel or residential complex with various rooms and spaces, including a lobby, hallway, and multiple bedrooms現代飯店或住宅綜合體平面圖
  • 2D floor plan of a modern building's second story with a kitchen area, featuring walls, doors, windows, stairs, and chairs, in a clean and minimalistic style with white and gray colors現代兩層樓內部設計含廚房區
  • Black and white floor plan of a modern museum with various rooms, including a lobby, exhibition hall, and storage area, featuring seating arrangements, windows, and doors現代博物館平面圖,簡潔線條設計