FeelDesign LogoFeelDesign

現代餐廳木頭與混凝土樓層平面圖

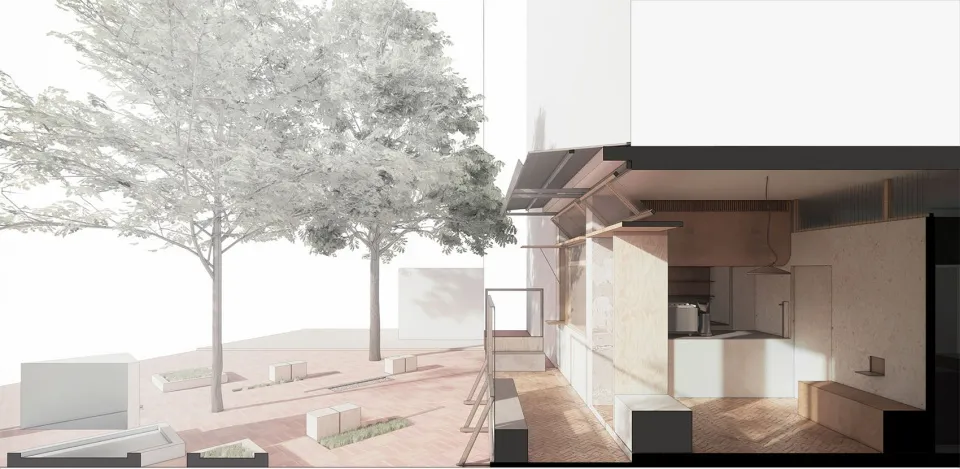
廣州 Afternoon V 麵包店

廣州 Afternoon V 麵包店

現代餐廳樓層平面圖,採用木頭與混凝土材質,清楚標示房間輪廓、標籤與尺寸

現代餐廳木頭與混凝土樓層平面圖

floor plan

標籤

餐廳現代樓層平面圖木頭混凝土極簡

現代餐廳木頭與混凝土樓層平面圖

floor plan

標籤

餐廳現代樓層平面圖木頭混凝土極簡

關於此設計

現代餐廳樓層平面圖,採用木頭與混凝土材質,清楚標示房間輪廓、標籤與尺寸

風格
floor plan

更多設計靈感

  • 2D floor plan of a traditional home with various rooms and spaces, including living areas, bedrooms, and dining rooms, with diagrams showing furniture arrangement and layout傳統住宅多房間平面圖
  • 2D floor plan of a small house with a living area, kitchen, and minimalistic design小型極簡住宅平面圖
  • Black and white architectural model of a modern house with clean lines, minimalistic features, and visible concrete and metal materials現代住宅平面圖,融入混凝土與金屬元素
  • A modern floor plan featuring a predominantly white color scheme, clean lines, and minimalistic elements, with various rooms including a kitchen, dining area, living room, and bedroom, and natural light from windows現代開放式白色牆面客廳空間
  • 2D floor plan of a modern hotel with multiple rooms, kitchen area, and dining tables, featuring linework, labels, and measurements現代飯店多餐廳平面圖
  • Architectural drawing of a modern building's interior with multiple levels, linework, and labels現代多層客廳空間,機能布局設計
  • 2D floor plan of a modern hotel with concrete walls, various rooms, and labeled connections現代飯店混凝土牆平面圖
  • Architectural drawing of a modern building's interior with various rooms, clean lines, and minimalistic design elements現代開放式客廳空間,整合多功能房間

現代餐廳木頭與混凝土樓層平面圖

廣州 Afternoon V 麵包店

廣州 Afternoon V 麵包店

現代餐廳樓層平面圖,採用木頭與混凝土材質,清楚標示房間輪廓、標籤與尺寸

現代餐廳木頭與混凝土樓層平面圖

floor plan

標籤

餐廳現代樓層平面圖木頭混凝土極簡

現代餐廳木頭與混凝土樓層平面圖

floor plan

標籤

餐廳現代樓層平面圖木頭混凝土極簡

關於此設計

現代餐廳樓層平面圖,採用木頭與混凝土材質,清楚標示房間輪廓、標籤與尺寸

風格
floor plan

更多設計靈感

  • 2D floor plan of a traditional home with various rooms and spaces, including living areas, bedrooms, and dining rooms, with diagrams showing furniture arrangement and layout傳統住宅多房間平面圖
  • 2D floor plan of a small house with a living area, kitchen, and minimalistic design小型極簡住宅平面圖
  • Black and white architectural model of a modern house with clean lines, minimalistic features, and visible concrete and metal materials現代住宅平面圖,融入混凝土與金屬元素
  • A modern floor plan featuring a predominantly white color scheme, clean lines, and minimalistic elements, with various rooms including a kitchen, dining area, living room, and bedroom, and natural light from windows現代開放式白色牆面客廳空間
  • 2D floor plan of a modern hotel with multiple rooms, kitchen area, and dining tables, featuring linework, labels, and measurements現代飯店多餐廳平面圖
  • Architectural drawing of a modern building's interior with multiple levels, linework, and labels現代多層客廳空間,機能布局設計
  • 2D floor plan of a modern hotel with concrete walls, various rooms, and labeled connections現代飯店混凝土牆平面圖
  • Architectural drawing of a modern building's interior with various rooms, clean lines, and minimalistic design elements現代開放式客廳空間,整合多功能房間