FeelDesign LogoFeelDesign

現代餐廳的木和玻璃

B

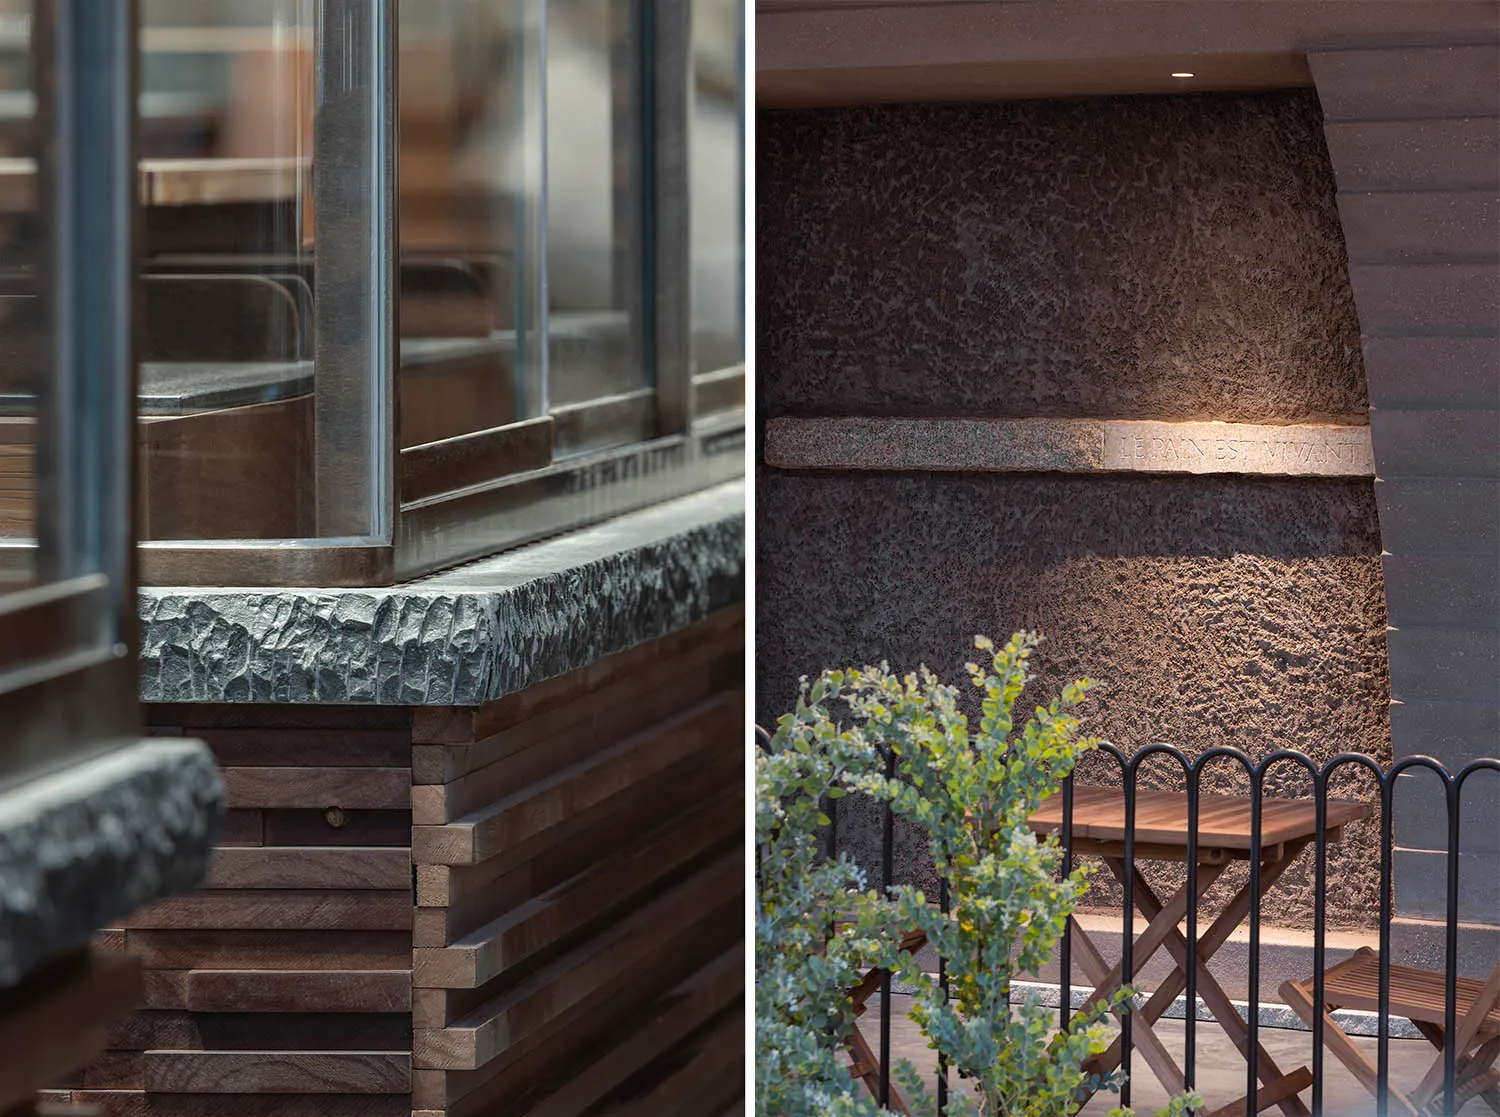
BA成都麓鎮店-為"慢"而建的酵舍

一座現代餐廳的 2D 地板圖,擁有木質桌子、椅子、櫃台和窗戶,具有線條、標籤和測量資料

現代餐廳的木和玻璃

floor plan

標籤

餐廳現代木玻璃線條標籤測量

現代餐廳的木和玻璃

floor plan

標籤

餐廳現代木玻璃線條標籤測量

關於此設計

一座現代餐廳的 2D 地板圖,擁有木質桌子、椅子、櫃台和窗戶,具有線條、標籤和測量資料

風格
floor plan

更多設計靈感

  • Empty white room with two staircases leading upwards, suggesting multiple levels or floors雙梯空曠白色空間
  • 2D floor plan of a modern home with various rooms, including a living area, dining area, kitchen, and bedroom, featuring multiple chairs and a functional layout現代住宅平面圖,設有聚會空間
  • Architectural drawing of a house with a floor plan layout, furniture, trees, and a deck, showcasing different rooms and a living area現代住宅平面圖,含戶外空間
  • 2D floor plan of a modern restaurant with labeled rooms and spaces, featuring clean lines and minimalist design現代餐廳平面圖
  • 2D floor plan with various rooms and linework, no distinct materials or colors visible簡約實用建築平面圖
  • Architectural drawing of a modern home with multiple rooms, kitchen area, and people present現代機能住宅,多元空間配置
  • 2D floor plan with modern architecture, featuring open areas, smaller rooms, and concrete floors and walls現代開放式格局搭配混凝土特色
  • Black and white floor plan of a house with various rooms, open spaces, and enclosed areas經典住宅開放式格局平面圖

現代餐廳的木和玻璃

B

BA成都麓鎮店-為"慢"而建的酵舍

一座現代餐廳的 2D 地板圖,擁有木質桌子、椅子、櫃台和窗戶,具有線條、標籤和測量資料

現代餐廳的木和玻璃

floor plan

標籤

餐廳現代木玻璃線條標籤測量

現代餐廳的木和玻璃

floor plan

標籤

餐廳現代木玻璃線條標籤測量

關於此設計

一座現代餐廳的 2D 地板圖,擁有木質桌子、椅子、櫃台和窗戶,具有線條、標籤和測量資料

風格
floor plan

更多設計靈感

  • Empty white room with two staircases leading upwards, suggesting multiple levels or floors雙梯空曠白色空間
  • 2D floor plan of a modern home with various rooms, including a living area, dining area, kitchen, and bedroom, featuring multiple chairs and a functional layout現代住宅平面圖,設有聚會空間
  • Architectural drawing of a house with a floor plan layout, furniture, trees, and a deck, showcasing different rooms and a living area現代住宅平面圖,含戶外空間
  • 2D floor plan of a modern restaurant with labeled rooms and spaces, featuring clean lines and minimalist design現代餐廳平面圖
  • 2D floor plan with various rooms and linework, no distinct materials or colors visible簡約實用建築平面圖
  • Architectural drawing of a modern home with multiple rooms, kitchen area, and people present現代機能住宅,多元空間配置
  • 2D floor plan with modern architecture, featuring open areas, smaller rooms, and concrete floors and walls現代開放式格局搭配混凝土特色
  • Black and white floor plan of a house with various rooms, open spaces, and enclosed areas經典住宅開放式格局平面圖