FeelDesign LogoFeelDesign

現代社交空間,設有酒吧休閒區與餐廳

蘇州良濟有方中药茶飲店

蘇州良濟有方中药茶飲店

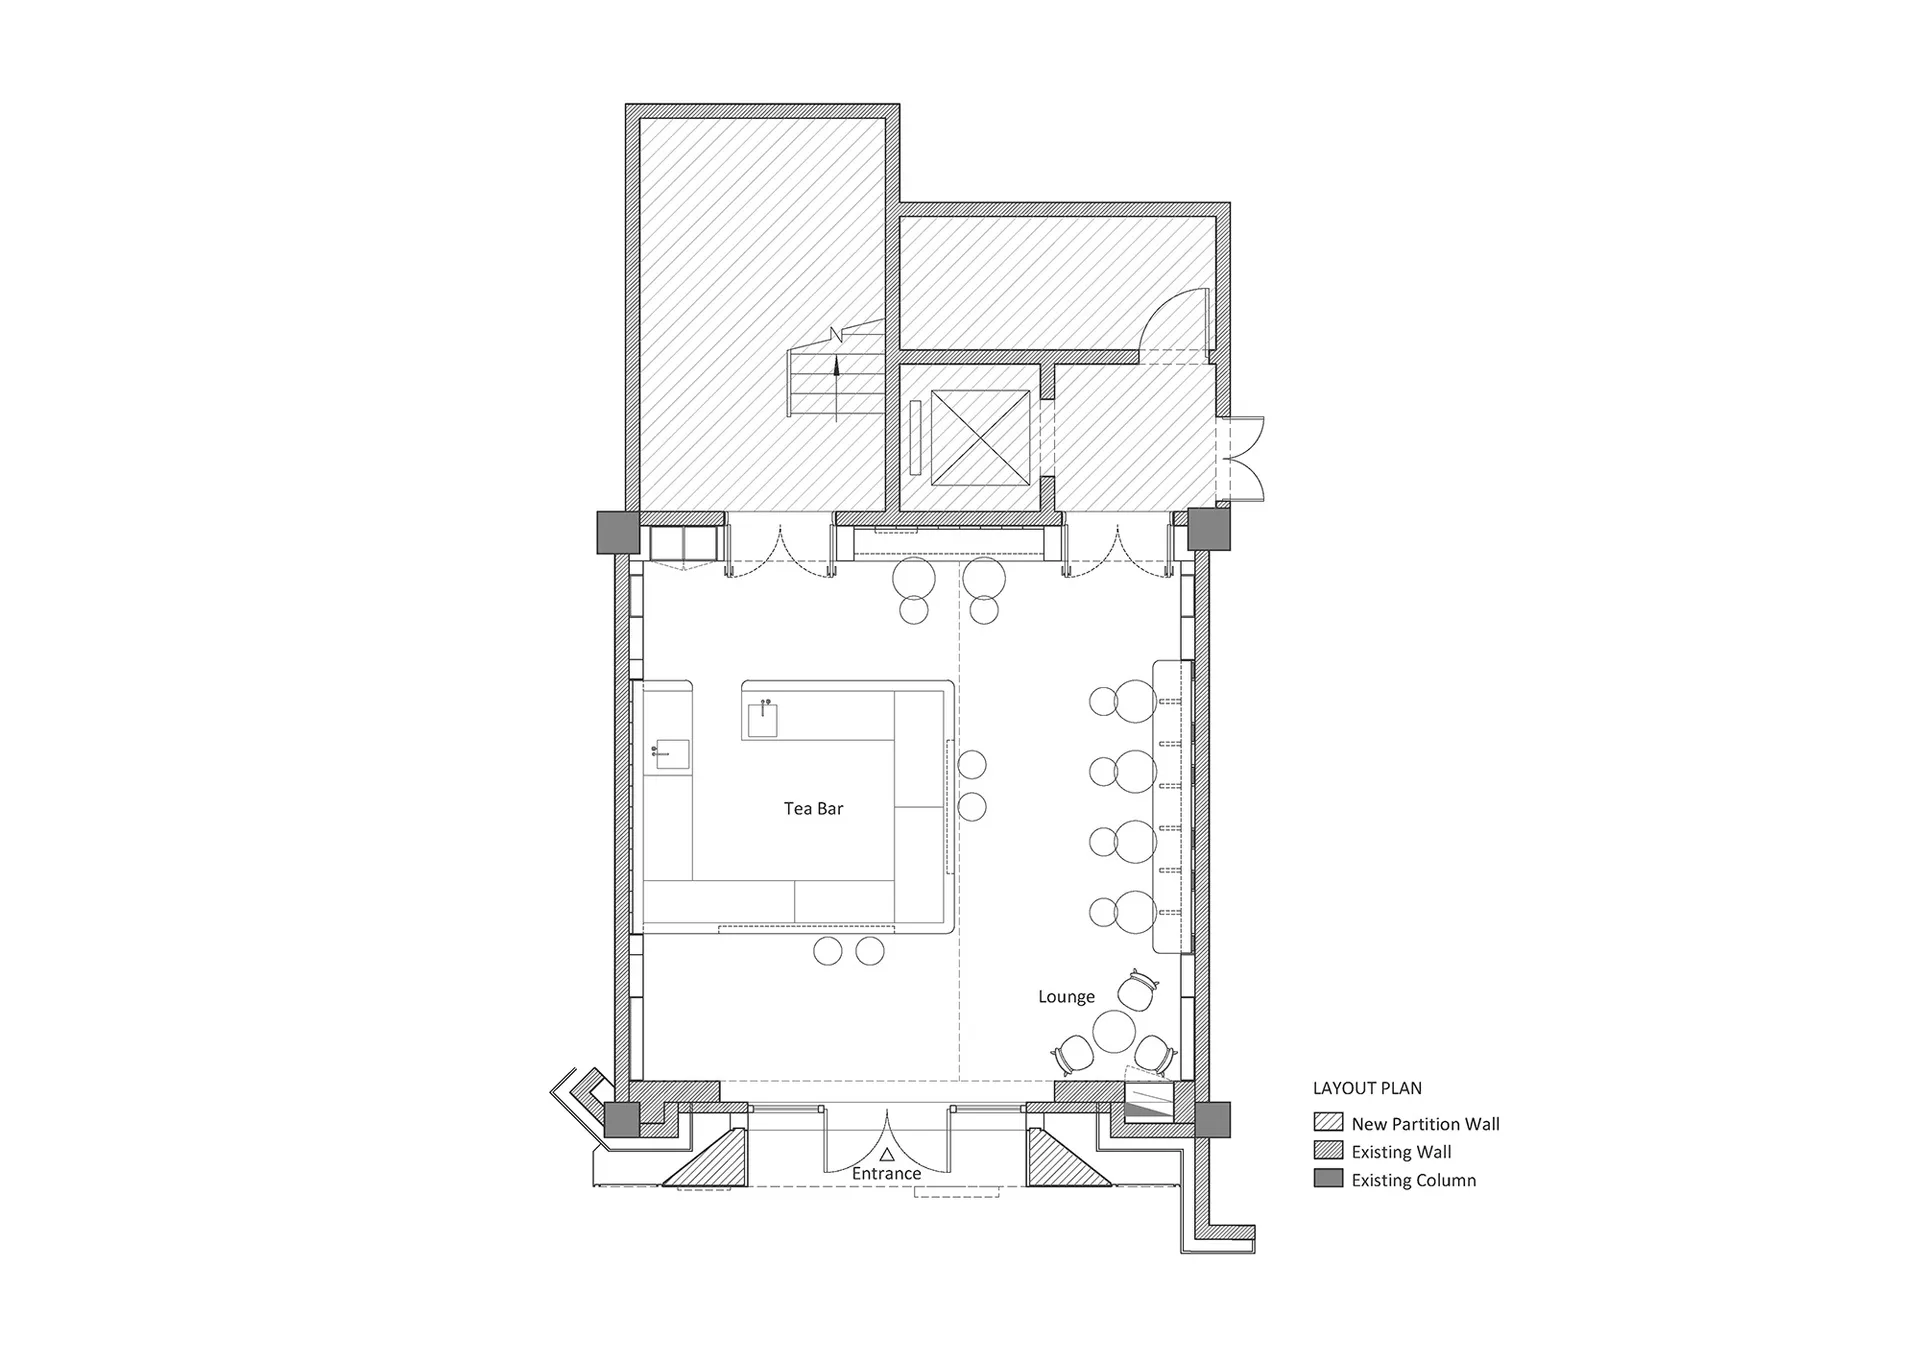
現代建築的黑白平面圖,包含休閒區、酒吧與餐廳,並標註清楚標示與尺寸

現代社交空間,設有酒吧休閒區與餐廳

floor plan

標籤

現代社交空間平面圖藍圖實用示意圖

現代社交空間,設有酒吧休閒區與餐廳

floor plan

標籤

現代社交空間平面圖藍圖實用示意圖

關於此設計

現代建築的黑白平面圖,包含休閒區、酒吧與餐廳,並標註清楚標示與尺寸

風格
floor plan

更多設計靈感

  • 2D floor plan of a modern hotel with a living area, dining area, kitchen, bedrooms, and two bars現代飯店多酒吧樓層平面圖
  • Architectural drawing of a modern open-plan living space with multiple rooms, walls, doors, windows, furniture, and people現代開放式客廳、餐廳與廚房空間
  • 2D floor plan of a modern space with dining area, kitchen, and office spaces, featuring white walls and various furniture and elements現代多功能空間,結合餐廳、廚房與辦公室
  • 2D floor plan of a modern building interior with wood flooring and neutral color palette, featuring various rooms and spaces現代多功能空間,木質點綴
  • 2D floor plan of a modern commercial building with various spaces, including a lobby, lounge area, and play area, featuring linework, labels, and measurements現代商業大樓平面圖
  • A modern architectural floor plan with white walls, open areas, and well-defined spaces現代白色牆面開放式格局
  • A minimalist floor plan of an office space with various rooms and furniture pieces, emphasizing functional layout and minimal decoration極簡辦公空間功能佈局
  • A marble-like floor plan featuring various shapes and patterns, different colored tiles, and elements like walls, doors, and possibly windows幾何大理石地板平面設計

現代社交空間,設有酒吧休閒區與餐廳

蘇州良濟有方中药茶飲店

蘇州良濟有方中药茶飲店

現代建築的黑白平面圖,包含休閒區、酒吧與餐廳,並標註清楚標示與尺寸

現代社交空間,設有酒吧休閒區與餐廳

floor plan

標籤

現代社交空間平面圖藍圖實用示意圖

現代社交空間,設有酒吧休閒區與餐廳

floor plan

標籤

現代社交空間平面圖藍圖實用示意圖

關於此設計

現代建築的黑白平面圖,包含休閒區、酒吧與餐廳,並標註清楚標示與尺寸

風格
floor plan

更多設計靈感

  • 2D floor plan of a modern hotel with a living area, dining area, kitchen, bedrooms, and two bars現代飯店多酒吧樓層平面圖
  • Architectural drawing of a modern open-plan living space with multiple rooms, walls, doors, windows, furniture, and people現代開放式客廳、餐廳與廚房空間
  • 2D floor plan of a modern space with dining area, kitchen, and office spaces, featuring white walls and various furniture and elements現代多功能空間,結合餐廳、廚房與辦公室
  • 2D floor plan of a modern building interior with wood flooring and neutral color palette, featuring various rooms and spaces現代多功能空間,木質點綴
  • 2D floor plan of a modern commercial building with various spaces, including a lobby, lounge area, and play area, featuring linework, labels, and measurements現代商業大樓平面圖
  • A modern architectural floor plan with white walls, open areas, and well-defined spaces現代白色牆面開放式格局
  • A minimalist floor plan of an office space with various rooms and furniture pieces, emphasizing functional layout and minimal decoration極簡辦公空間功能佈局
  • A marble-like floor plan featuring various shapes and patterns, different colored tiles, and elements like walls, doors, and possibly windows幾何大理石地板平面設計