FeelDesign LogoFeelDesign

現代社交空間平面圖

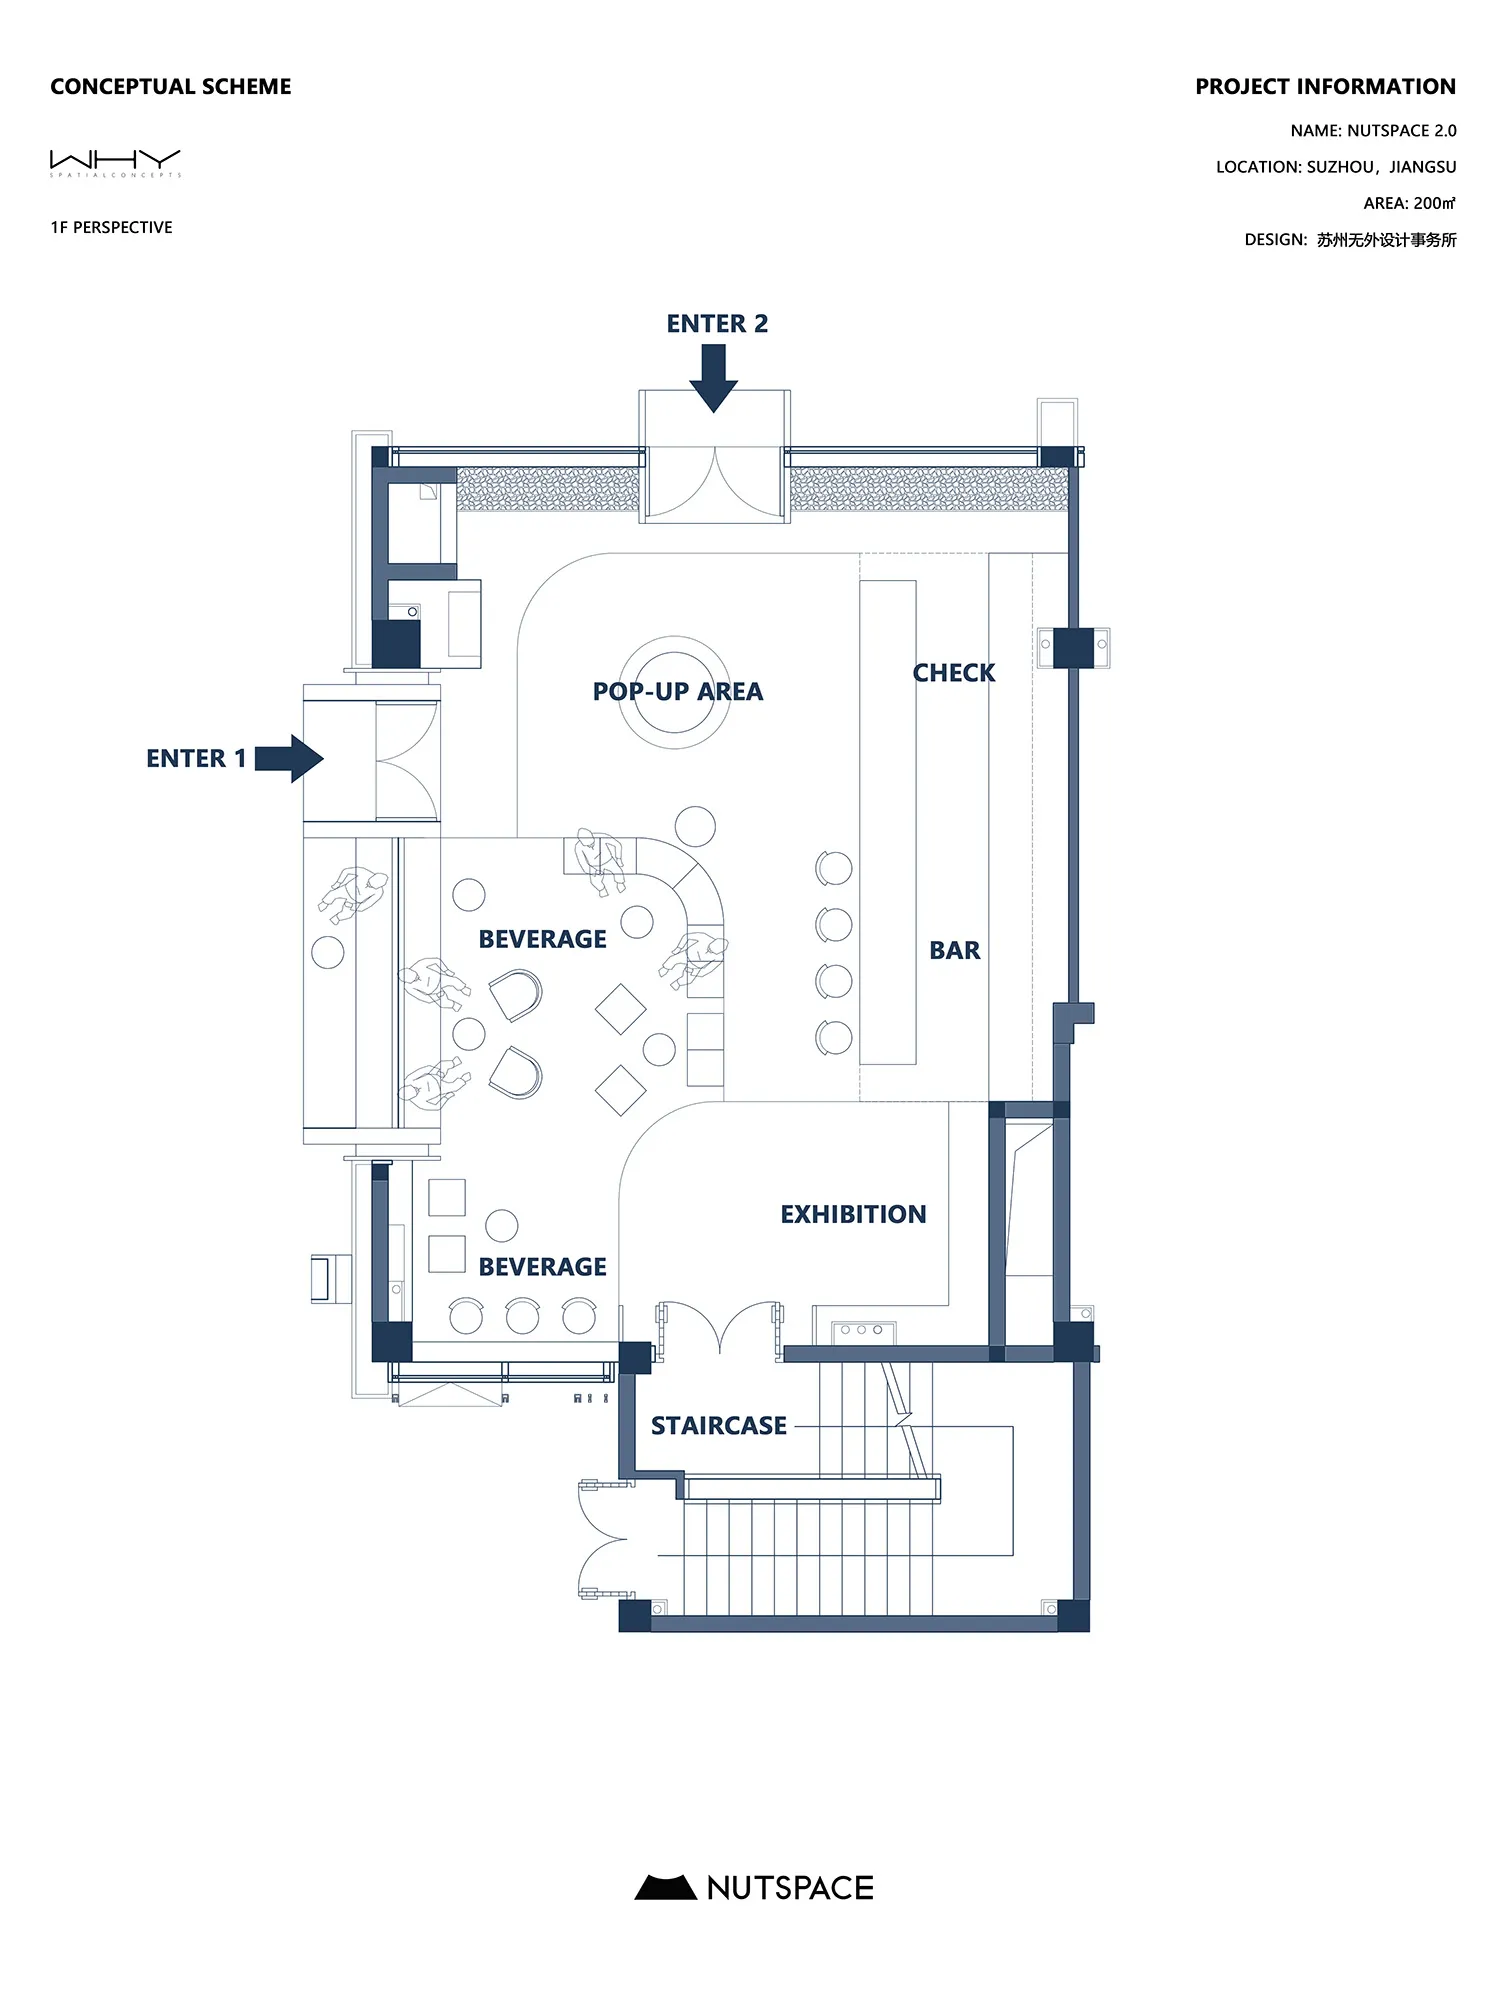
260㎡,蘇州NUTSPACE螺母空間

260㎡,蘇州NUTSPACE螺母空間

現代建築的 2D 平面圖,包含酒吧、休閒區與餐飲區,以藍白配色為主,並有多樣房間

現代社交空間平面圖

floor plan

標籤

平面圖現代社交空間藍色白色娛樂

現代社交空間平面圖

floor plan

標籤

平面圖現代社交空間藍色白色娛樂

關於此設計

現代建築的 2D 平面圖,包含酒吧、休閒區與餐飲區,以藍白配色為主,並有多樣房間

風格
floor plan

更多設計靈感

  • 2D floor plan of a modern building with white walls, open areas, and enclosed spaces現代開放式格局搭配白牆
  • 2D floor plan of a modern building with white walls, open areas, and enclosed spaces現代開放式格局搭配白牆
  • A 2D floor plan of a modern home with various rooms and seating areas, including chairs and couches, and dining tables現代住宅平面圖,含座椅區
  • A 2D floor plan of a modern home with various rooms and seating areas, including chairs and couches, and dining tables現代住宅平面圖,含座椅區
  • 2D floor plan of a modern home with a kitchen, dining area, living room, and two staircases現代住宅雙樓梯配置
  • Black and white floor plan of a hotel or office space with various rooms and spaces, including a dining area, lounge, and possibly a bar, well-lit and elegant經典酒店或辦公空間平面圖
  • Black and white floor plan of a hotel or office space with various rooms and spaces, including a dining area, lounge, and possibly a bar, well-lit and elegant經典飯店或辦公空間平面圖
  • 2D architectural plan of a temple with labeled rooms and spaces, featuring stone or brick walls and natural lighting傳統寺廟平面圖,石牆設計

現代社交空間平面圖

260㎡,蘇州NUTSPACE螺母空間

260㎡,蘇州NUTSPACE螺母空間

現代建築的 2D 平面圖,包含酒吧、休閒區與餐飲區,以藍白配色為主,並有多樣房間

現代社交空間平面圖

floor plan

標籤

平面圖現代社交空間藍色白色娛樂

現代社交空間平面圖

floor plan

標籤

平面圖現代社交空間藍色白色娛樂

關於此設計

現代建築的 2D 平面圖,包含酒吧、休閒區與餐飲區,以藍白配色為主,並有多樣房間

風格
floor plan

更多設計靈感

  • 2D floor plan of a modern building with white walls, open areas, and enclosed spaces現代開放式格局搭配白牆
  • 2D floor plan of a modern building with white walls, open areas, and enclosed spaces現代開放式格局搭配白牆
  • A 2D floor plan of a modern home with various rooms and seating areas, including chairs and couches, and dining tables現代住宅平面圖,含座椅區
  • A 2D floor plan of a modern home with various rooms and seating areas, including chairs and couches, and dining tables現代住宅平面圖,含座椅區
  • 2D floor plan of a modern home with a kitchen, dining area, living room, and two staircases現代住宅雙樓梯配置
  • Black and white floor plan of a hotel or office space with various rooms and spaces, including a dining area, lounge, and possibly a bar, well-lit and elegant經典酒店或辦公空間平面圖
  • Black and white floor plan of a hotel or office space with various rooms and spaces, including a dining area, lounge, and possibly a bar, well-lit and elegant經典飯店或辦公空間平面圖
  • 2D architectural plan of a temple with labeled rooms and spaces, featuring stone or brick walls and natural lighting傳統寺廟平面圖,石牆設計