FeelDesign LogoFeelDesign

現代鄉村混凝土住宅

Classic Floor Plan Design
Classic Floor Plan Design

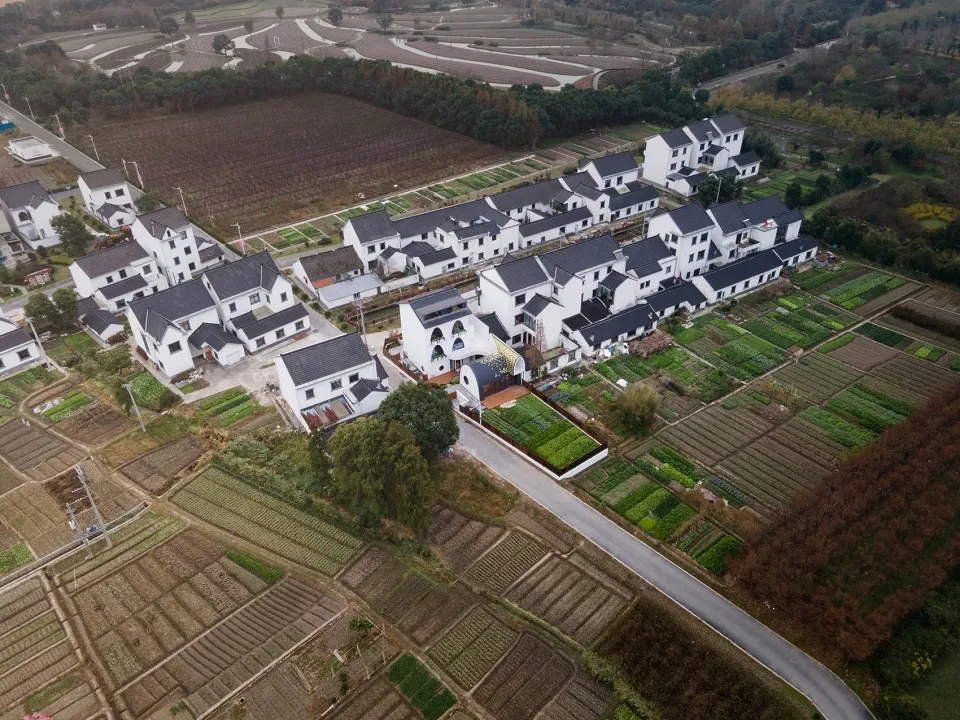
俯瞰現代鄉村住宅,混凝土外牆環繞農田。
俯瞰現代鄉村住宅,混凝土外牆環繞農田。

現代鄉村混凝土住宅

architecture・materials not specified, but likely a mix of concrete, wood, and glass・rural living

Modern rural homes with concrete exteriors showcasing rural living context and materials not specified, but likely concrete, wood, and glass for design-f

標籤

現代鄉村生活建築混凝土

現代鄉村混凝土住宅

architecture・materials not specified, but likely a mix of concrete, wood, and glass・rural living

Modern rural homes with concrete exteriors showcasing rural living context and materials not specified, but likely concrete, wood, and glass for design-f

標籤

現代鄉村生活建築混凝土

關於此設計

俯瞰視角呈現多棟現代鄉村住宅,混凝土外牆與周圍農田形成簡潔對比。自然光線灑落田野,營造寧靜且實用的居住氛圍。整體以現代簡約風格結合鄉村元素,強調材料與環境的和諧。

風格
architecture
材質
materials not specified, but likely a mix of concrete, wood, and glass
主題
rural living

更多設計靈感

  • Modern residential exterior with concrete finish and wooden accents.現代住宅混凝土外觀
  • A modern black cabin with a wooden deck and white cushioned chairs.現代黑色小木屋外觀
  • Illustration of a vertical architectural floor plan featuring staircases.樓梯建築平面圖
  • Floor plan of a modern residential building, showing multiple residential units and common areas.現代住宅大樓平面圖
  • Floor plan of a modern design featuring an outdoor leisure area, hall, outdoor card seat area, living room, and bar counter.現代戶外休閒區、大廳、戶外卡座
  • A concrete staircase with a metallic handrail reflected in a glossy floor.混凝土樓梯倒影
  • A close-up of modern, grey bookshelves with various decorative items and plants.現代圖書館灰色書架
  • Cross-sectional structural diagram of a modern building core with details of core, prestressed beams, composite steel columns現代核心結構大樓

現代鄉村混凝土住宅

Classic Floor Plan Design

Classic Floor Plan Design

俯瞰現代鄉村住宅,混凝土外牆環繞農田。
俯瞰現代鄉村住宅,混凝土外牆環繞農田。

現代鄉村混凝土住宅

architecture・materials not specified, but likely a mix of concrete, wood, and glass・rural living

Modern rural homes with concrete exteriors showcasing rural living context and materials not specified, but likely concrete, wood, and glass for design-f

標籤

現代鄉村生活建築混凝土

現代鄉村混凝土住宅

architecture・materials not specified, but likely a mix of concrete, wood, and glass・rural living

Modern rural homes with concrete exteriors showcasing rural living context and materials not specified, but likely concrete, wood, and glass for design-f

標籤

現代鄉村生活建築混凝土

關於此設計

俯瞰視角呈現多棟現代鄉村住宅,混凝土外牆與周圍農田形成簡潔對比。自然光線灑落田野,營造寧靜且實用的居住氛圍。整體以現代簡約風格結合鄉村元素,強調材料與環境的和諧。

風格
architecture
材質
materials not specified, but likely a mix of concrete, wood, and glass
主題
rural living

更多設計靈感

  • Modern residential exterior with concrete finish and wooden accents.現代住宅混凝土外觀
  • A modern black cabin with a wooden deck and white cushioned chairs.現代黑色小木屋外觀
  • Illustration of a vertical architectural floor plan featuring staircases.樓梯建築平面圖
  • Floor plan of a modern residential building, showing multiple residential units and common areas.現代住宅大樓平面圖
  • Floor plan of a modern design featuring an outdoor leisure area, hall, outdoor card seat area, living room, and bar counter.現代戶外休閒區、大廳、戶外卡座
  • A concrete staircase with a metallic handrail reflected in a glossy floor.混凝土樓梯倒影
  • A close-up of modern, grey bookshelves with various decorative items and plants.現代圖書館灰色書架
  • Cross-sectional structural diagram of a modern building core with details of core, prestressed beams, composite steel columns現代核心結構大樓