FeelDesign LogoFeelDesign

現代展示廳玻璃混凝土

Chic Floor Plan Concept
Chic Floor Plan Concept

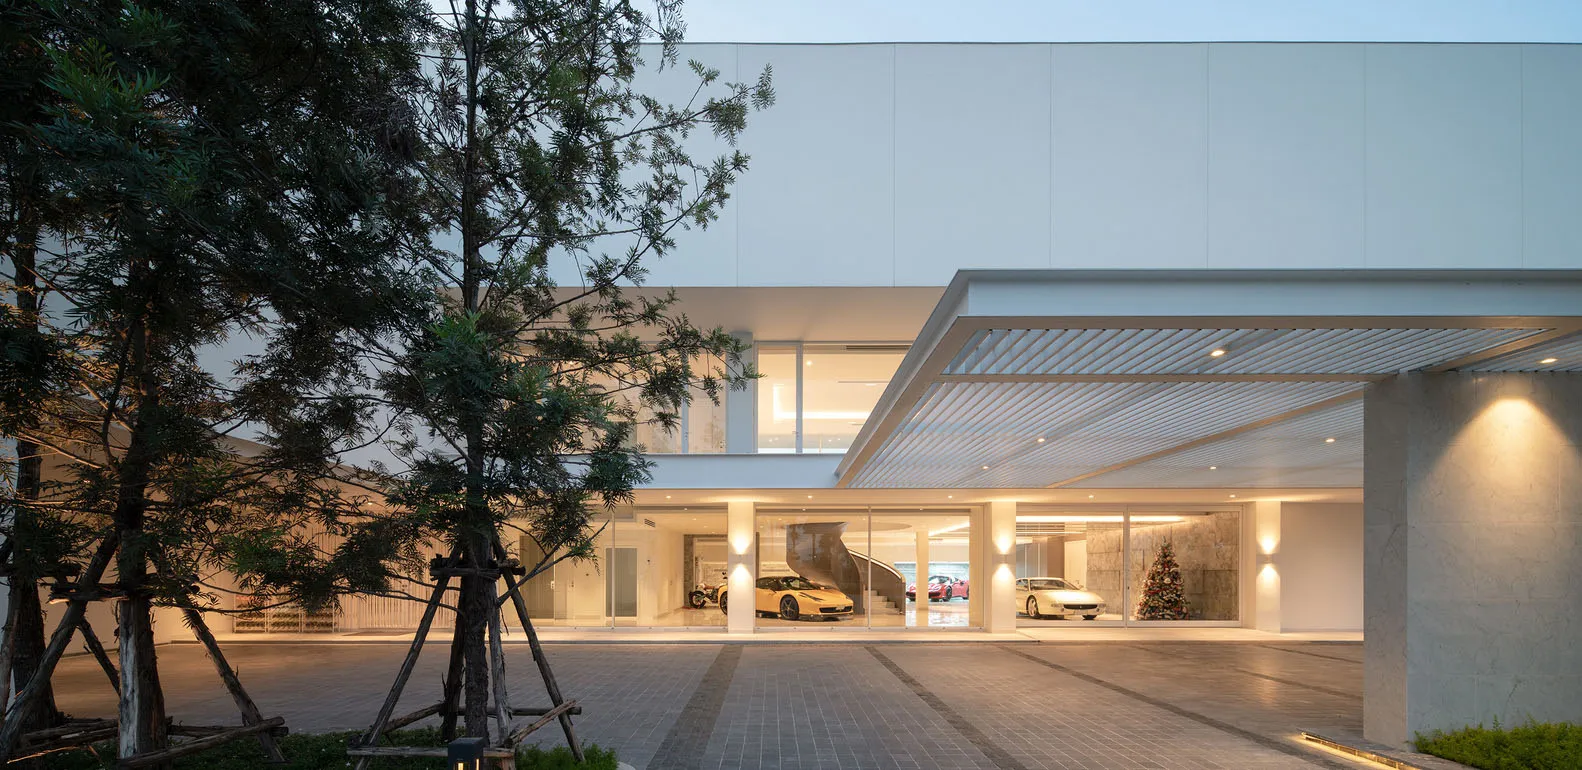
一座以玻璃牆與混凝土元素打造的照明展示廳,陳列著多輛豪華汽車。

現代展示廳玻璃混凝土

architecture・glass, concrete・showroom

Modern Shopping showcasing Luxury Cars for Car Dealership

標籤

architecturemodernshowroomluxurycars

現代展示廳玻璃混凝土

architecture・glass, concrete・showroom

Modern Shopping showcasing Luxury Cars for Car Dealership

標籤

architecturemodernshowroomluxurycars

關於此設計

展示廳內玻璃牆面映照柔和燈光,混凝土牆體與地面展現粗獷質感。空間中停放多輛豪華汽車,營造出現代奢華的展示氛圍。

風格
architecture
材質
glass, concrete
主題
showroom

更多設計靈感

  • Black and white diagram of a residential house's second floor layout, featuring key rooms and spaces.住宅二樓平面圖 灰階
  • Black and white architectural blueprint of a residential house plan.住宅平面藍圖
  • Minimalist apartment floor plan with mixed materials, including wood and concrete.極簡公寓平面圖
  • Modern black and white architectural floor plan layout現代室內平面圖
  • A modern architecture building with wooden exterior features illuminated at night.現代建築木質閣樓公寓夜景
  • A beautifully lit architectural landscape with cherry blossom trees.建築景觀燈光
  • A minimalist urban building with concrete facade, showcasing industrial design elements.極簡都市建築混凝土
  • A modern wooden staircase with white walls and a curved handrail.現代木質樓梯搭配白牆

現代展示廳玻璃混凝土

Chic Floor Plan Concept

Chic Floor Plan Concept

一座以玻璃牆與混凝土元素打造的照明展示廳,陳列著多輛豪華汽車。

現代展示廳玻璃混凝土

architecture・glass, concrete・showroom

Modern Shopping showcasing Luxury Cars for Car Dealership

標籤

architecturemodernshowroomluxurycars

現代展示廳玻璃混凝土

architecture・glass, concrete・showroom

Modern Shopping showcasing Luxury Cars for Car Dealership

標籤

architecturemodernshowroomluxurycars

關於此設計

展示廳內玻璃牆面映照柔和燈光,混凝土牆體與地面展現粗獷質感。空間中停放多輛豪華汽車,營造出現代奢華的展示氛圍。

風格
architecture
材質
glass, concrete
主題
showroom

更多設計靈感

  • Black and white diagram of a residential house's second floor layout, featuring key rooms and spaces.住宅二樓平面圖 灰階
  • Black and white architectural blueprint of a residential house plan.住宅平面藍圖
  • Minimalist apartment floor plan with mixed materials, including wood and concrete.極簡公寓平面圖
  • Modern black and white architectural floor plan layout現代室內平面圖
  • A modern architecture building with wooden exterior features illuminated at night.現代建築木質閣樓公寓夜景
  • A beautifully lit architectural landscape with cherry blossom trees.建築景觀燈光
  • A minimalist urban building with concrete facade, showcasing industrial design elements.極簡都市建築混凝土
  • A modern wooden staircase with white walls and a curved handrail.現代木質樓梯搭配白牆