FeelDesign LogoFeelDesign

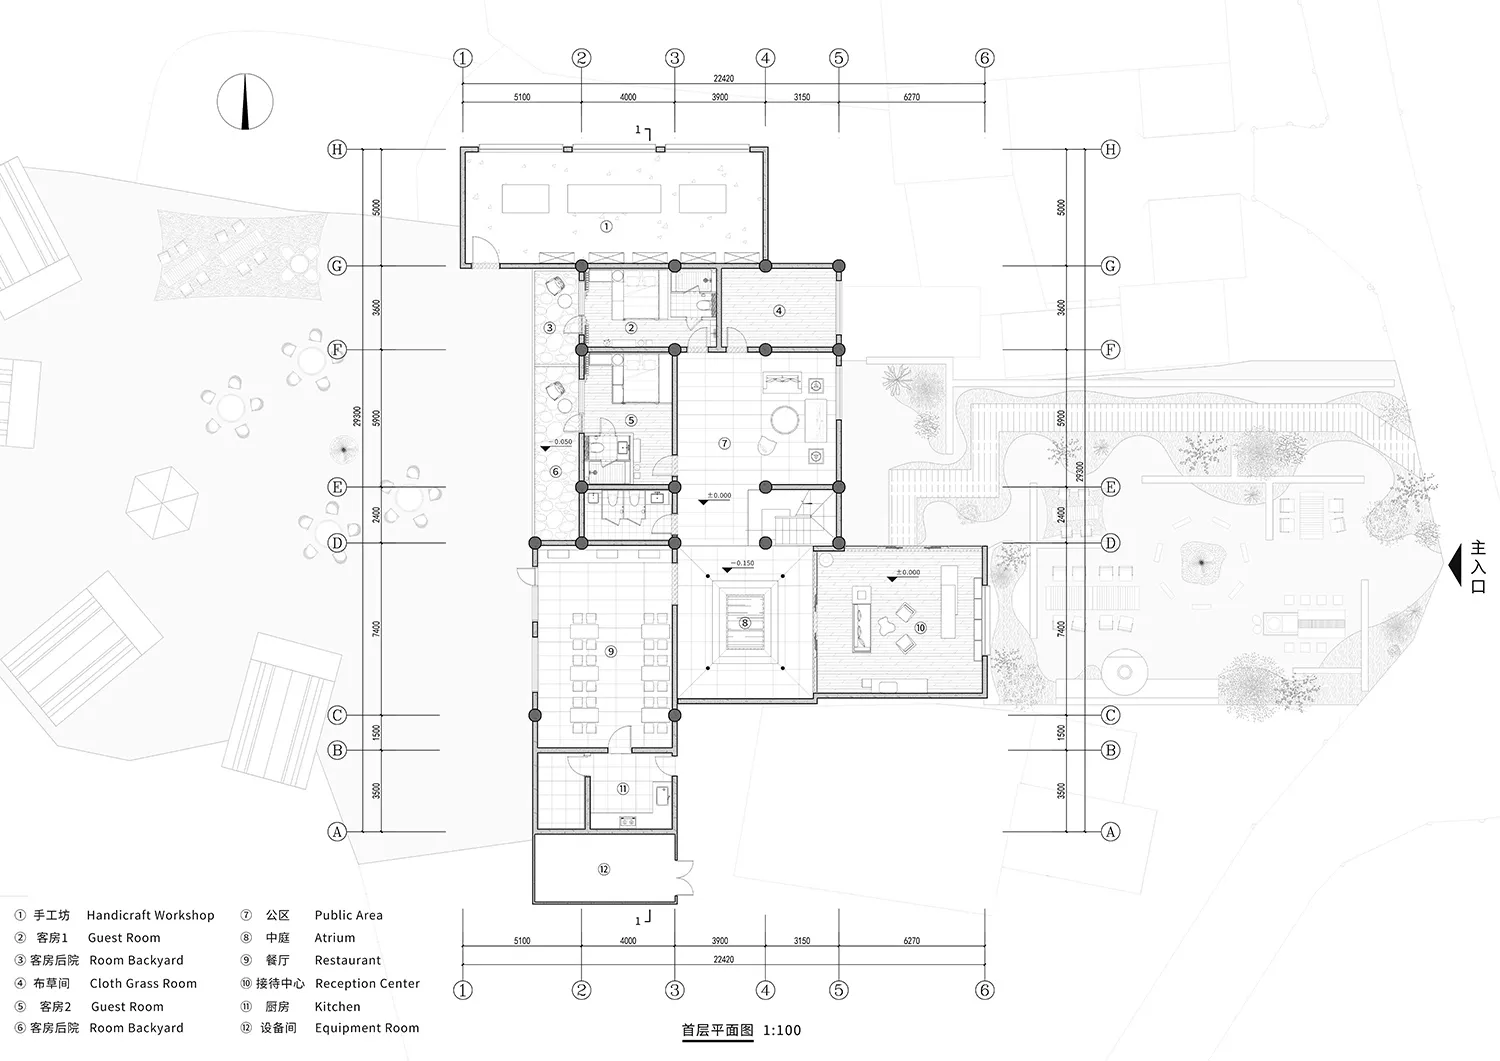
現代式二樓建築室內設計

雲

雲南香格里拉阿若康巴·尼汝莊園

用現代設計、白色材料和自然光線打造的清潔和有組織的設計

現代式二樓建築室內設計

floor plan

標籤

現代樓層規劃二樓白色簡約清潔

現代式二樓建築室內設計

floor plan

標籤

現代樓層規劃二樓白色簡約清潔

關於此設計

用現代設計、白色材料和自然光線打造的清潔和有組織的設計

風格
floor plan

更多設計靈感

  • 2D top-down floor plan of a modern residential building with room outlines, labels, measurements, and symbols, featuring concrete and wood materials and natural lighting現代住宅樓層設計圖
  • Hand-drawn floor plan of a house with a focus on the outdoor area, featuring a patio and garden with scattered trees and bushes簡單的戶外空間與陽臺和花園
  • Black and white floor plan of a modern residential space with wood accents, showing a living room, dining room, and kitchen現代住宅室內設計圖
  • 2D floor plan of a modern building with a mix of concrete and wood materials, featuring a top-down layout with linework, labels, and measurements現代建築樓層圖紙:混凝土與木材
  • A classic black and white floor plan of a large dining room with multiple chairs and tables, well-lit and inviting經典餐廳室內設計
  • 2D floor plan of a modern restaurant with a wooden table, chairs, counter, and window, featuring linework, labels, and measurements現代餐廳的木和玻璃
  • Black and white floor plan of a traditional house with stone walls, showing room layout and dimensions傳統式房屋平面圖設計中有石牆
  • Black and white floor plan of a modern residential building with clean lines, minimalistic design, and a warm and natural feel現代住宅樓層設計圖

現代式二樓建築室內設計

雲

雲南香格里拉阿若康巴·尼汝莊園

用現代設計、白色材料和自然光線打造的清潔和有組織的設計

現代式二樓建築室內設計

floor plan

標籤

現代樓層規劃二樓白色簡約清潔

現代式二樓建築室內設計

floor plan

標籤

現代樓層規劃二樓白色簡約清潔

關於此設計

用現代設計、白色材料和自然光線打造的清潔和有組織的設計

風格
floor plan

更多設計靈感

  • 2D top-down floor plan of a modern residential building with room outlines, labels, measurements, and symbols, featuring concrete and wood materials and natural lighting現代住宅樓層設計圖
  • Hand-drawn floor plan of a house with a focus on the outdoor area, featuring a patio and garden with scattered trees and bushes簡單的戶外空間與陽臺和花園
  • Black and white floor plan of a modern residential space with wood accents, showing a living room, dining room, and kitchen現代住宅室內設計圖
  • 2D floor plan of a modern building with a mix of concrete and wood materials, featuring a top-down layout with linework, labels, and measurements現代建築樓層圖紙:混凝土與木材
  • A classic black and white floor plan of a large dining room with multiple chairs and tables, well-lit and inviting經典餐廳室內設計
  • 2D floor plan of a modern restaurant with a wooden table, chairs, counter, and window, featuring linework, labels, and measurements現代餐廳的木和玻璃
  • Black and white floor plan of a traditional house with stone walls, showing room layout and dimensions傳統式房屋平面圖設計中有石牆
  • Black and white floor plan of a modern residential building with clean lines, minimalistic design, and a warm and natural feel現代住宅樓層設計圖