FeelDesign LogoFeelDesign

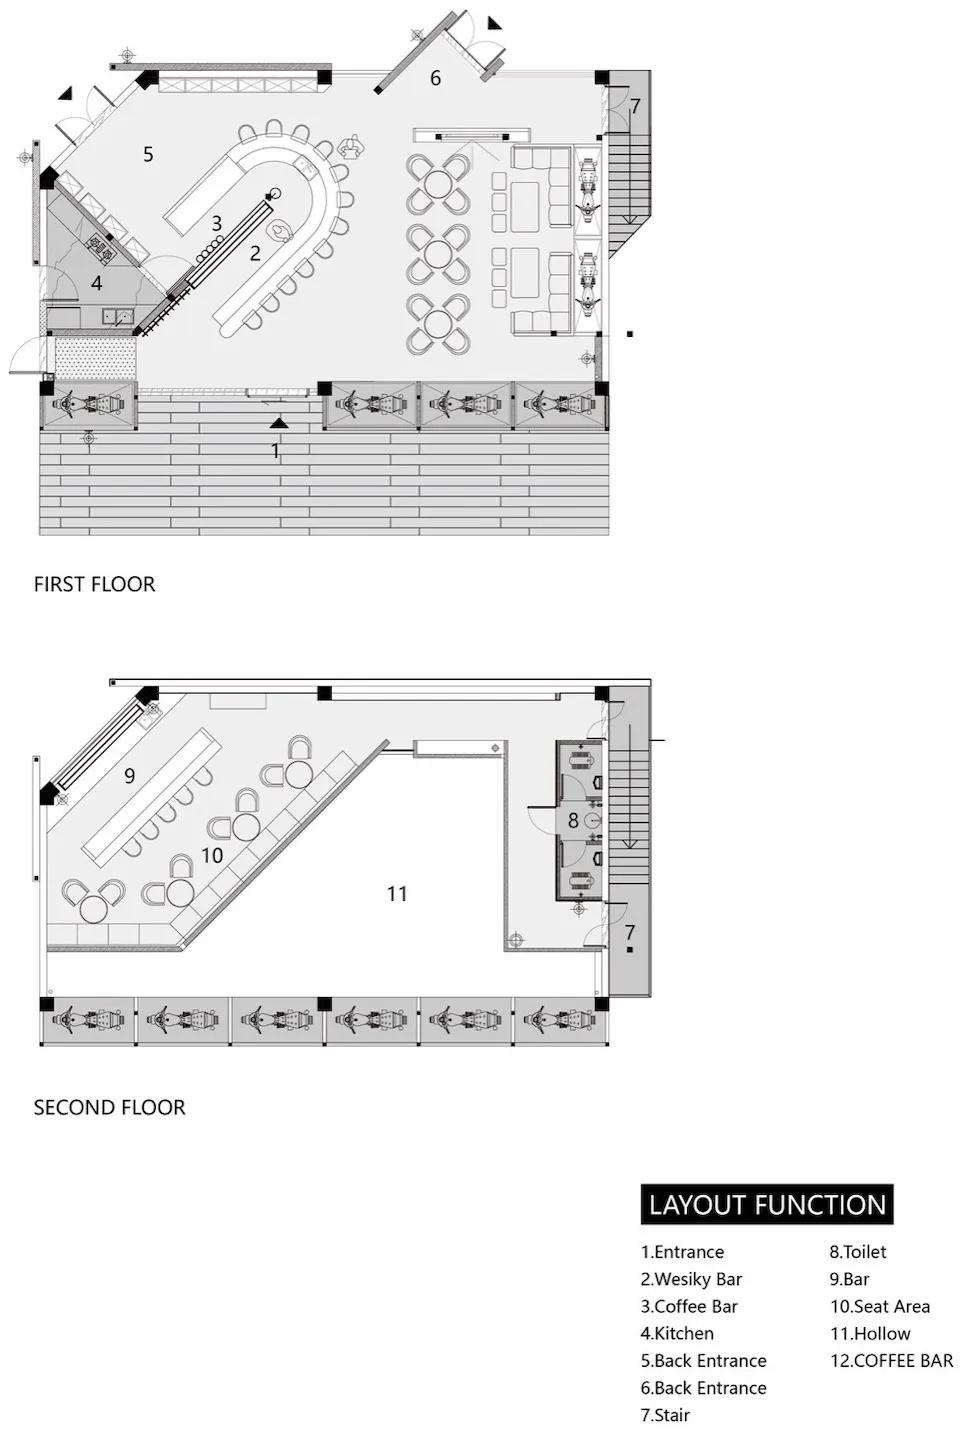
現代兩層樓建築平面圖

佛山順德 EWclub 機車主題威士忌酒吧

佛山順德 EWclub 機車主題威士忌酒吧

現代兩層樓建築的 2D 平面圖,包含餐廳區、休閒區與廚房,標註尺寸、空間配置與布局

現代兩層樓建築平面圖

floor plan

標籤

現代實用開放式高效布局藍圖

現代兩層樓建築平面圖

floor plan

標籤

現代實用開放式高效布局藍圖

關於此設計

現代兩層樓建築的 2D 平面圖,包含餐廳區、休閒區與廚房,標註尺寸、空間配置與布局

風格
floor plan

更多設計靈感

  • A dimly lit modern restaurant with a large room containing a dining area, chairs, and tables, with a floor plan layout of room outlines, labels, and measurements現代餐廳地板規劃圖:混凝土和木頭
  • 2D floor plan of a modern living space with a white color scheme, featuring a bed, chair, and dining table, with a couch in the background現代簡約的居住空間設計與家具佈置
  • 2D top-down floor plan of a modern hotel with concrete and glass construction, showing room layout and dimensions現代酒店樓層圖案設計
  • A 2D floor plan of a modern house with a living room, dining room, and kitchen, featuring clean lines, minimalistic design, and neutral colors, with sunlight streaming in through the windows現代住宅樓層設計圖
  • Black and white floor plan of a modern building with multiple rooms, including a living room, dining room, and kitchen, featuring clean lines and minimal decoration現代開放式格局,融合混凝土與木材
  • 2D floor plan of a modern home with clean lines, minimalistic elements, and clear labels for rooms and features現代住宅平面圖,簡潔線條設計
  • 2D floor plan of a modern residential building with a dining area, kitchen, living room, pool, and waterfront features現代住宅平面圖,具備湖岸特色
  • Empty white room with a black outline of a chair in the center, minimalistic and uncluttered單椅簡約空間

現代兩層樓建築平面圖

佛山順德 EWclub 機車主題威士忌酒吧

佛山順德 EWclub 機車主題威士忌酒吧

現代兩層樓建築的 2D 平面圖,包含餐廳區、休閒區與廚房,標註尺寸、空間配置與布局

現代兩層樓建築平面圖

floor plan

標籤

現代實用開放式高效布局藍圖

現代兩層樓建築平面圖

floor plan

標籤

現代實用開放式高效布局藍圖

關於此設計

現代兩層樓建築的 2D 平面圖,包含餐廳區、休閒區與廚房,標註尺寸、空間配置與布局

風格
floor plan

更多設計靈感

  • A dimly lit modern restaurant with a large room containing a dining area, chairs, and tables, with a floor plan layout of room outlines, labels, and measurements現代餐廳地板規劃圖:混凝土和木頭
  • 2D floor plan of a modern living space with a white color scheme, featuring a bed, chair, and dining table, with a couch in the background現代簡約的居住空間設計與家具佈置
  • 2D top-down floor plan of a modern hotel with concrete and glass construction, showing room layout and dimensions現代酒店樓層圖案設計
  • A 2D floor plan of a modern house with a living room, dining room, and kitchen, featuring clean lines, minimalistic design, and neutral colors, with sunlight streaming in through the windows現代住宅樓層設計圖
  • Black and white floor plan of a modern building with multiple rooms, including a living room, dining room, and kitchen, featuring clean lines and minimal decoration現代開放式格局,融合混凝土與木材
  • 2D floor plan of a modern home with clean lines, minimalistic elements, and clear labels for rooms and features現代住宅平面圖,簡潔線條設計
  • 2D floor plan of a modern residential building with a dining area, kitchen, living room, pool, and waterfront features現代住宅平面圖,具備湖岸特色
  • Empty white room with a black outline of a chair in the center, minimalistic and uncluttered單椅簡約空間