FeelDesign LogoFeelDesign

現代樓梯開放空間露台格局

Chic Kitchen Concept
Chic Kitchen Concept

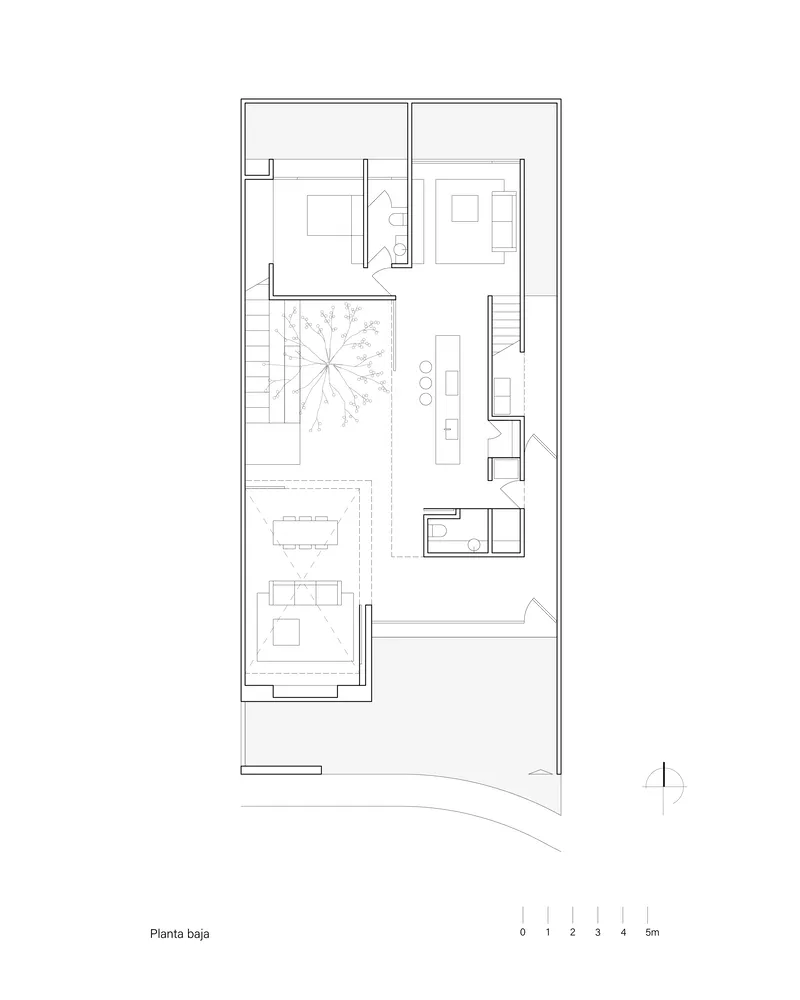
現代住宅格局的平面圖,展示開放式樓梯與戶外露台。

現代樓梯開放空間露台格局

architecture・floor plan

Modern residential floor plan showcasing an open staircase and outdoor terraces.

標籤

現代建築開放空間露台平面圖

現代樓梯開放空間露台格局

architecture・floor plan

Modern residential floor plan showcasing an open staircase and outdoor terraces.

標籤

現代建築開放空間露台平面圖

關於此設計

此平面圖呈現現代住宅的開放式設計,中央設有通透樓梯串聯各層。戶外露台延伸室內空間,營造明亮通透的氛圍。

風格
architecture
主題
floor plan

更多設計靈感

  • A night view of an old stone house with a lit doorway, showing interior elements.老石屋外觀
  • An urban garden with concrete pathways, plants, and a tree, surrounded by buildings.都市花園混凝土
  • Social level floor plan of a modern building社交層空間配置
  • Intersection between curved wooden columns and straight white walls in an architectural design plan.曲直交會:木質柱與白牆的交界
  • A minimalistic, modern staircase with white railings and steps.現代白色樓梯設計
  • Modern interior design featuring geometric metal ceiling panels現代格柵鋼板天花板
  • An elegant, modern residential building nestled in a lush green valley.現代住宅建築
  • Modern outdoor space featuring concrete stairs with lush green grass現代戶外空間與混凝土

現代樓梯開放空間露台格局

Chic Kitchen Concept

Chic Kitchen Concept

現代住宅格局的平面圖,展示開放式樓梯與戶外露台。

現代樓梯開放空間露台格局

architecture・floor plan

Modern residential floor plan showcasing an open staircase and outdoor terraces.

標籤

現代建築開放空間露台平面圖

現代樓梯開放空間露台格局

architecture・floor plan

Modern residential floor plan showcasing an open staircase and outdoor terraces.

標籤

現代建築開放空間露台平面圖

關於此設計

此平面圖呈現現代住宅的開放式設計,中央設有通透樓梯串聯各層。戶外露台延伸室內空間,營造明亮通透的氛圍。

風格
architecture
主題
floor plan

更多設計靈感

  • A night view of an old stone house with a lit doorway, showing interior elements.老石屋外觀
  • An urban garden with concrete pathways, plants, and a tree, surrounded by buildings.都市花園混凝土
  • Social level floor plan of a modern building社交層空間配置
  • Intersection between curved wooden columns and straight white walls in an architectural design plan.曲直交會:木質柱與白牆的交界
  • A minimalistic, modern staircase with white railings and steps.現代白色樓梯設計
  • Modern interior design featuring geometric metal ceiling panels現代格柵鋼板天花板
  • An elegant, modern residential building nestled in a lush green valley.現代住宅建築
  • Modern outdoor space featuring concrete stairs with lush green grass現代戶外空間與混凝土