FeelDesign LogoFeelDesign

現代住宅樓梯平面圖

Chic Floor Plan Space
Chic Floor Plan Space

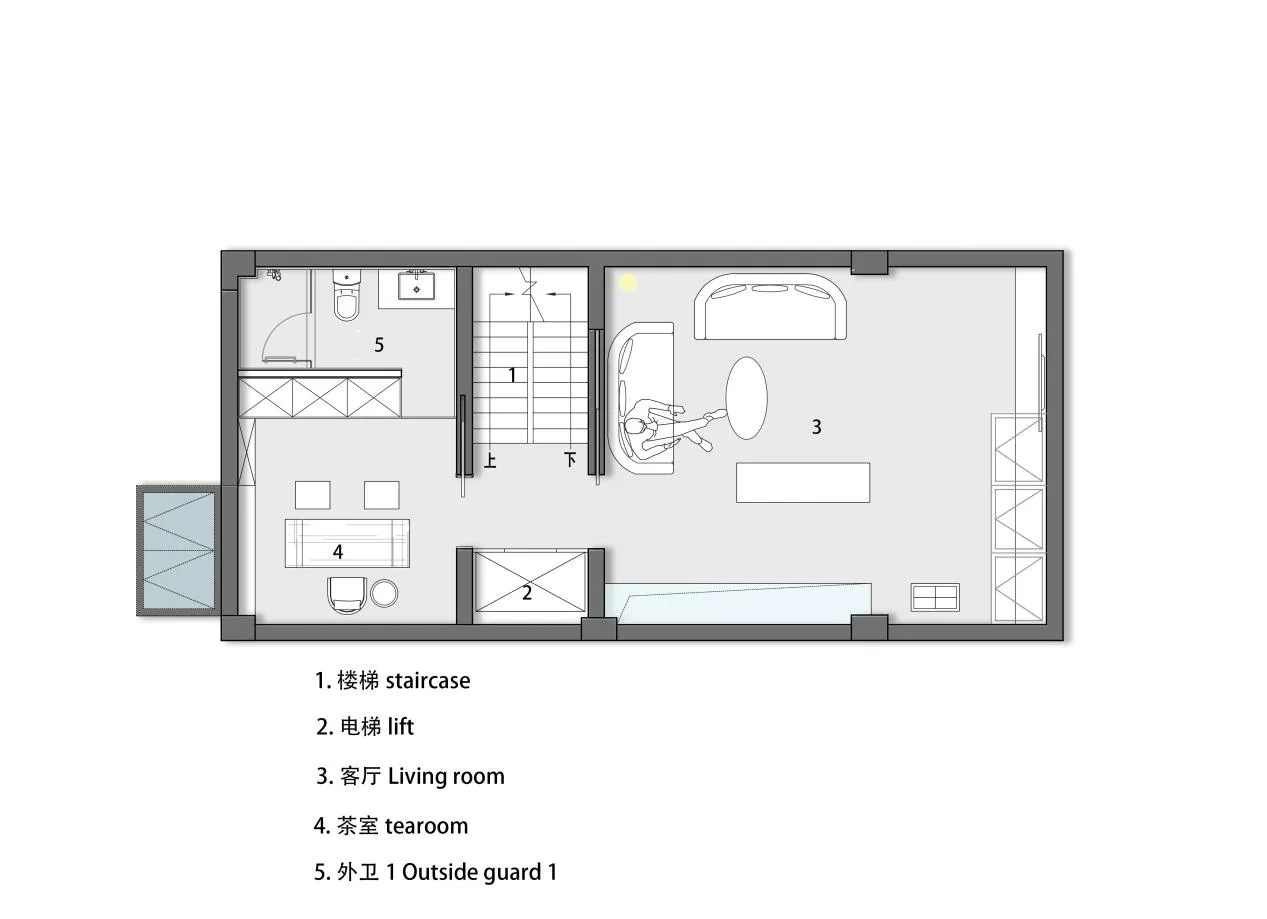
現代住宅平面圖,包含樓梯與多個生活區域。

現代住宅樓梯平面圖

architecture・residential floor plan

Modern residential floor plan showcasing staircase and living areas for} design and functionality

標籤

architecturemodernresidentialstaircaseliving areas

現代住宅樓梯平面圖

architecture・residential floor plan

Modern residential floor plan showcasing staircase and living areas for} design and functionality

標籤

architecturemodernresidentialstaircaseliving areas

關於此設計

此現代住宅平面圖呈現簡潔的樓梯設計,連接各生活區域。自然光線穿過開放空間,營造明亮舒適的氛圍。整體風格強調功能與現代美學的平衡。

風格
architecture
主題
residential floor plan

更多設計靈感

  • Traditional Chinese courtyard with wooden structures, glass walls, and stone elements.傳統中式庭院
  • A modern building with a glass exterior illuminated at night, with a clear sky above.現代建築玻璃外觀夜景
  • Modern building exterior with concrete walls, illuminated windows, and balconies.現代混凝土建築外觀
  • A modern architectural space featuring a wood-textured wall and floor.現代建築木紋
  • Outdoor seating area with red doors and traditional Chinese architecture傳統中式庭院
  • An architectural rendering of a building on paper.紙上建築渲染圖
  • Black-and-white architectural blueprint displaying the layout of a government building國會大廈平面圖
  • Residential house with stone facade and surrounding landscape住宅石材外牆房地產

現代住宅樓梯平面圖

Chic Floor Plan Space

Chic Floor Plan Space

現代住宅平面圖,包含樓梯與多個生活區域。

現代住宅樓梯平面圖

architecture・residential floor plan

Modern residential floor plan showcasing staircase and living areas for} design and functionality

標籤

architecturemodernresidentialstaircaseliving areas

現代住宅樓梯平面圖

architecture・residential floor plan

Modern residential floor plan showcasing staircase and living areas for} design and functionality

標籤

architecturemodernresidentialstaircaseliving areas

關於此設計

此現代住宅平面圖呈現簡潔的樓梯設計,連接各生活區域。自然光線穿過開放空間,營造明亮舒適的氛圍。整體風格強調功能與現代美學的平衡。

風格
architecture
主題
residential floor plan

更多設計靈感

  • Traditional Chinese courtyard with wooden structures, glass walls, and stone elements.傳統中式庭院
  • A modern building with a glass exterior illuminated at night, with a clear sky above.現代建築玻璃外觀夜景
  • Modern building exterior with concrete walls, illuminated windows, and balconies.現代混凝土建築外觀
  • A modern architectural space featuring a wood-textured wall and floor.現代建築木紋
  • Outdoor seating area with red doors and traditional Chinese architecture傳統中式庭院
  • An architectural rendering of a building on paper.紙上建築渲染圖
  • Black-and-white architectural blueprint displaying the layout of a government building國會大廈平面圖
  • Residential house with stone facade and surrounding landscape住宅石材外牆房地產