FeelDesign LogoFeelDesign

現代聯排別墅平面圖(黑白)

Luxurious Floor Plan Project
Luxurious Floor Plan Project

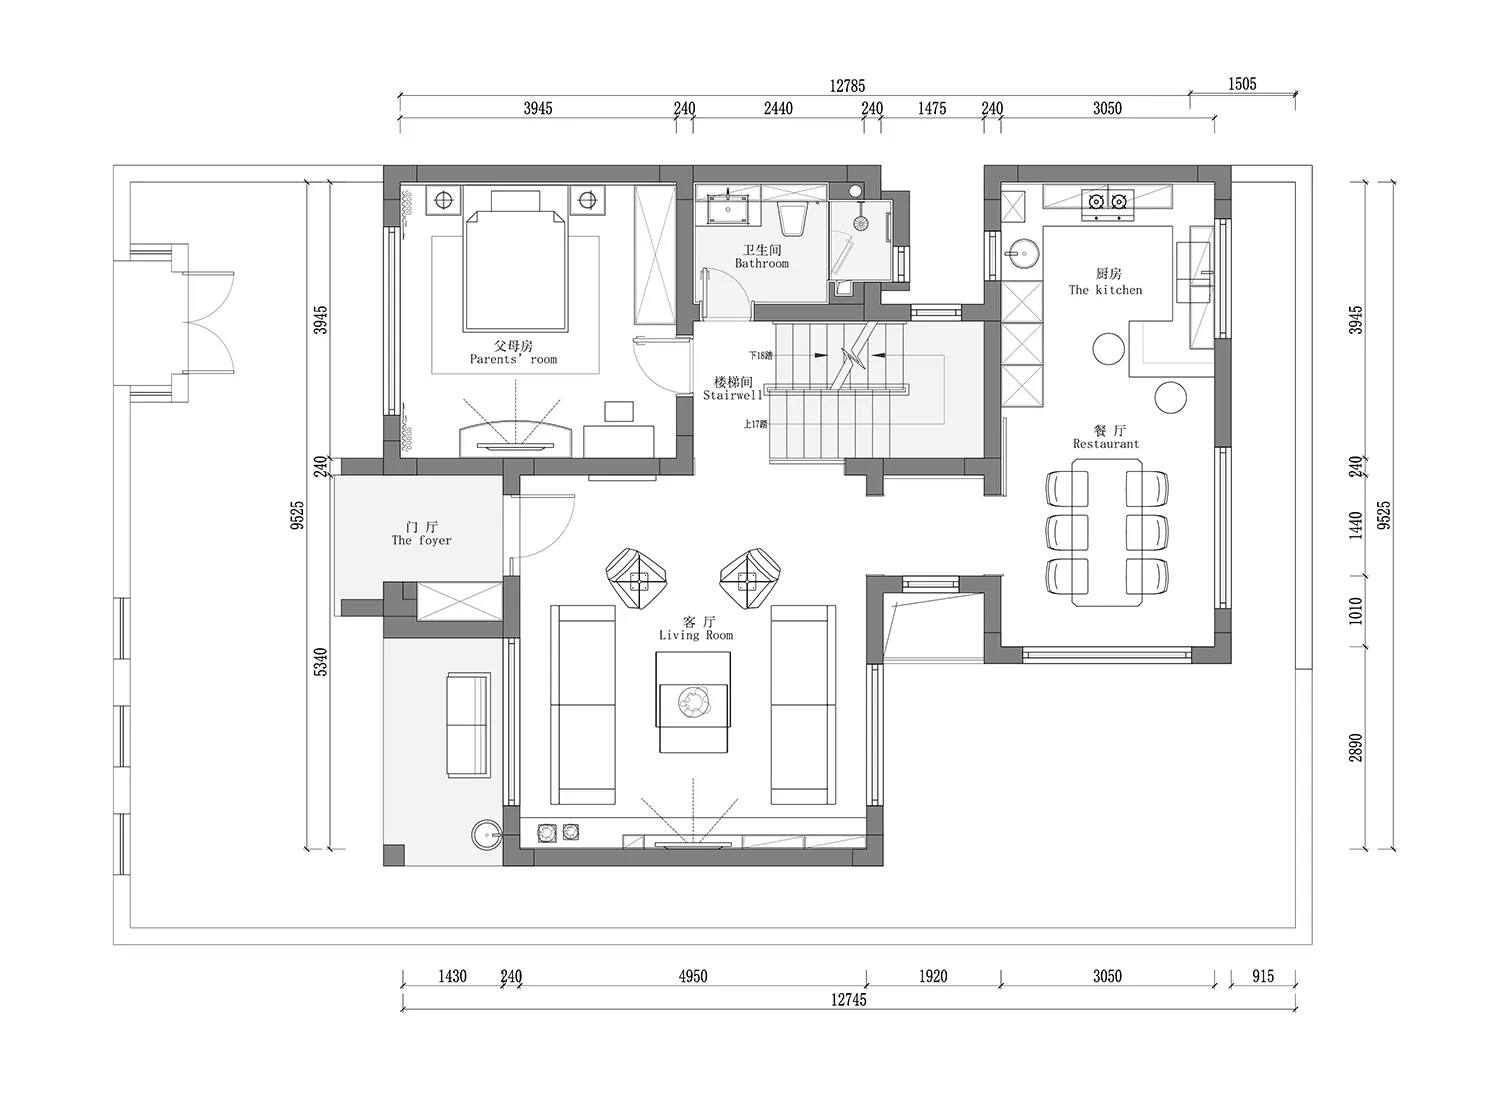
黑白2D建築圖,呈現現代聯排別墅的平面配置。

現代聯排別墅平面圖(黑白)

architecture・mixed media・floor plan

Adjective architectural design features Key Element for Benefit/Design Goal

標籤

modern-townhousefloor-plan-black-whitearchitectural-layoutdesign-elementsinterior-architecture

現代聯排別墅平面圖(黑白)

architecture・mixed media・floor plan

Adjective architectural design features Key Element for Benefit/Design Goal

標籤

modern-townhousefloor-plan-black-whitearchitectural-layoutdesign-elementsinterior-architecture

關於此設計

這張黑白2D建築圖清楚描繪現代聯排別墅的平面配置,線條簡潔俐落。圖中呈現各功能區域的空間關係與動線安排,營造專業且清晰的設計氛圍。

風格
architecture
材質
mixed media
主題
floor plan

更多設計靈感

  • Interior view of a modern staircase featuring wooden slats.現代室內木質樓梯
  • A modern lighting installation featuring a black cable structure and cylindrical light fixtures.現代黑色線纜燈光裝置
  • A modern interior space with wooden walls and a stone floor, featuring a view into a serene courtyard.現代室內木牆
  • A modern residential exterior featuring wooden slats and concrete walls.現代住宅木質與混凝土外觀
  • A modern metal-clad exterior facade with wood paneling and a sleek, minimalist design.現代金屬覆面搭配木質板材的外觀
  • An overhead view of a modern residential floor plan with minimalist design.現代住宅平面圖
  • A collage of neutral-colored materials and textures, including concrete, wood, and fabrics, arranged in a visually appealing 中性材料室內設計
  • Modern minimalist concrete staircase leading through a white minimalist hallway.現代簡約混凝土樓梯

現代聯排別墅平面圖(黑白)

Luxurious Floor Plan Project

Luxurious Floor Plan Project

黑白2D建築圖,呈現現代聯排別墅的平面配置。

現代聯排別墅平面圖(黑白)

architecture・mixed media・floor plan

Adjective architectural design features Key Element for Benefit/Design Goal

標籤

modern-townhousefloor-plan-black-whitearchitectural-layoutdesign-elementsinterior-architecture

現代聯排別墅平面圖(黑白)

architecture・mixed media・floor plan

Adjective architectural design features Key Element for Benefit/Design Goal

標籤

modern-townhousefloor-plan-black-whitearchitectural-layoutdesign-elementsinterior-architecture

關於此設計

這張黑白2D建築圖清楚描繪現代聯排別墅的平面配置,線條簡潔俐落。圖中呈現各功能區域的空間關係與動線安排,營造專業且清晰的設計氛圍。

風格
architecture
材質
mixed media
主題
floor plan

更多設計靈感

  • Interior view of a modern staircase featuring wooden slats.現代室內木質樓梯
  • A modern lighting installation featuring a black cable structure and cylindrical light fixtures.現代黑色線纜燈光裝置
  • A modern interior space with wooden walls and a stone floor, featuring a view into a serene courtyard.現代室內木牆
  • A modern residential exterior featuring wooden slats and concrete walls.現代住宅木質與混凝土外觀
  • A modern metal-clad exterior facade with wood paneling and a sleek, minimalist design.現代金屬覆面搭配木質板材的外觀
  • An overhead view of a modern residential floor plan with minimalist design.現代住宅平面圖
  • A collage of neutral-colored materials and textures, including concrete, wood, and fabrics, arranged in a visually appealing 中性材料室內設計
  • Modern minimalist concrete staircase leading through a white minimalist hallway.現代簡約混凝土樓梯