FeelDesign LogoFeelDesign

現代樹屋木質

Luxurious Exterior Concept
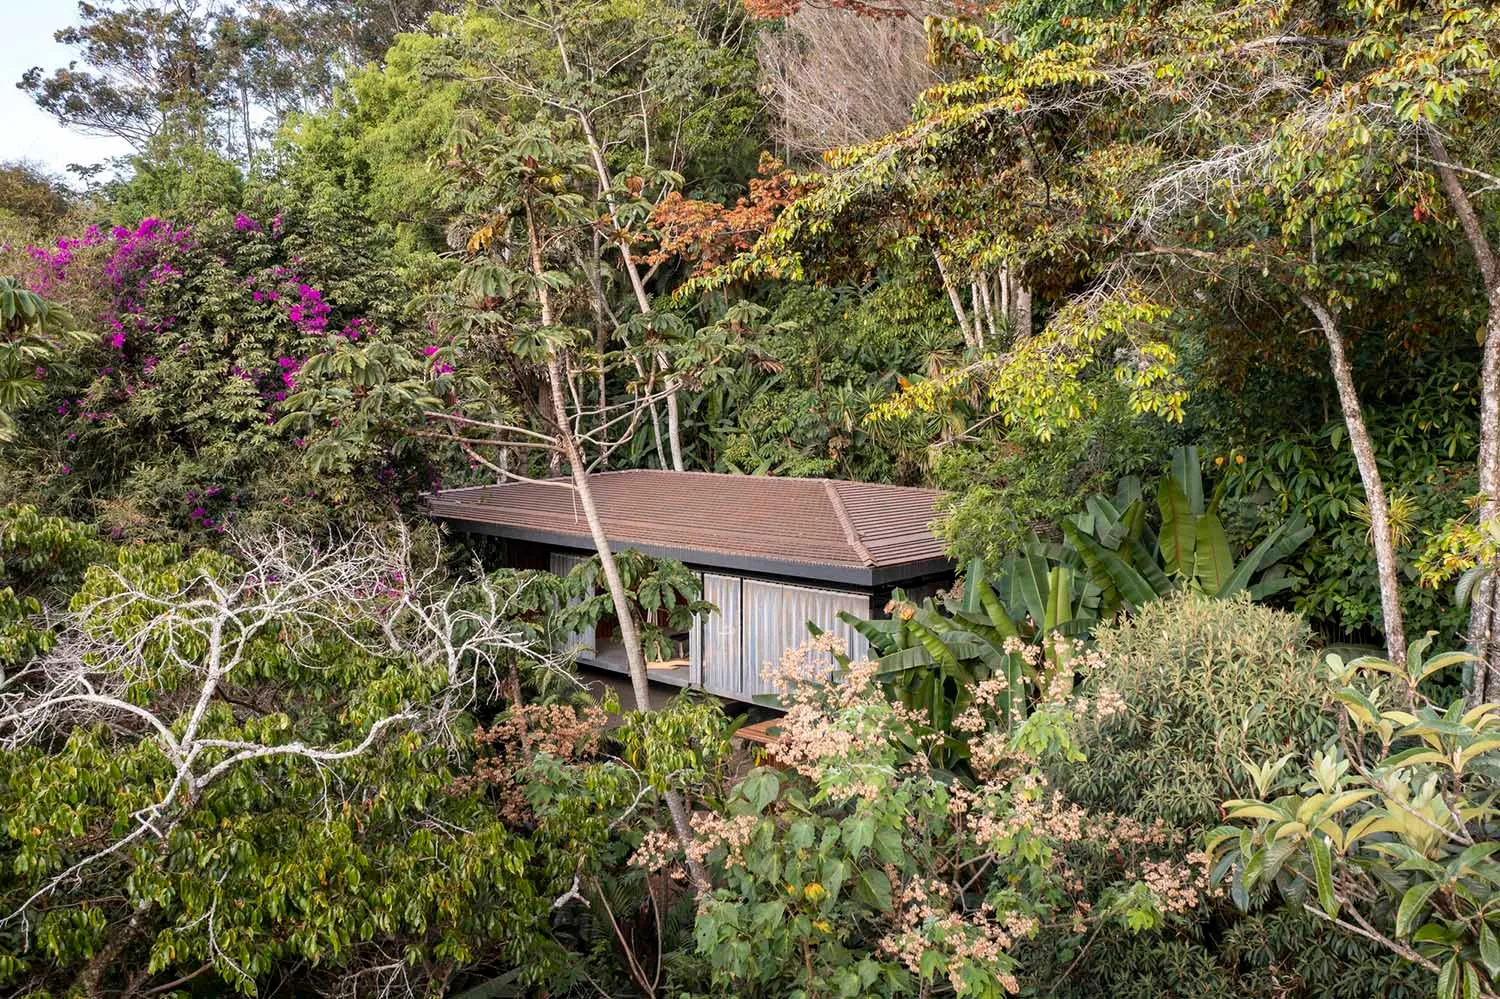
Luxurious Exterior Concept

一座以木頭建造的現代樹屋,坐落於茂密的森林之中

現代樹屋木質

architecture・wood・residential

Modern residential architecture seamlessly integrated into a dense forest, showcasing innovative design and sustainable materials

標籤

現代建築住宅木質森林

現代樹屋木質

architecture・wood・residential

Modern residential architecture seamlessly integrated into a dense forest, showcasing innovative design and sustainable materials

標籤

現代建築住宅木質森林

關於此設計

這座現代樹屋採用自然木質建材,融入周圍茂密森林環境。柔和的自然光線穿過樹葉灑落,營造出寧靜舒適的氛圍。整體設計融合現代建築與自然元素,呈現簡約而溫暖的風格。

風格
architecture
材質
wood
主題
residential

更多設計靈感

  • Minimalist patio with concrete floor, wooden chairs, and a small olive tree.極簡庭院混凝土
  • A modern apartment floor plan showing the layout of living, sleeping, and utility spaces.現代公寓格局
  • Floor plan showing a modern living space layout with living room, dining area, kitchen, bathroom, and bedroom.現代客廳空間配置
  • A detailed technical drawing of a residential interior with various functional zones and a garden area.現代室內路緣石
  • 3D rendering of a bedroom with concrete walls混凝土臥室佈局
  • 3D rendering of a house's interior房屋室內概觀
  • A street view showing a combination of concrete and glass building exteriors and storefronts.都市街景混凝土與玻璃
  • Detailed architectural floor plan rendered on paper現代平面圖紙

現代樹屋木質

Luxurious Exterior Concept

Luxurious Exterior Concept

一座以木頭建造的現代樹屋,坐落於茂密的森林之中

現代樹屋木質

architecture・wood・residential

Modern residential architecture seamlessly integrated into a dense forest, showcasing innovative design and sustainable materials

標籤

現代建築住宅木質森林

現代樹屋木質

architecture・wood・residential

Modern residential architecture seamlessly integrated into a dense forest, showcasing innovative design and sustainable materials

標籤

現代建築住宅木質森林

關於此設計

這座現代樹屋採用自然木質建材,融入周圍茂密森林環境。柔和的自然光線穿過樹葉灑落,營造出寧靜舒適的氛圍。整體設計融合現代建築與自然元素,呈現簡約而溫暖的風格。

風格
architecture
材質
wood
主題
residential

更多設計靈感

  • Minimalist patio with concrete floor, wooden chairs, and a small olive tree.極簡庭院混凝土
  • A modern apartment floor plan showing the layout of living, sleeping, and utility spaces.現代公寓格局
  • Floor plan showing a modern living space layout with living room, dining area, kitchen, bathroom, and bedroom.現代客廳空間配置
  • A detailed technical drawing of a residential interior with various functional zones and a garden area.現代室內路緣石
  • 3D rendering of a bedroom with concrete walls混凝土臥室佈局
  • 3D rendering of a house's interior房屋室內概觀
  • A street view showing a combination of concrete and glass building exteriors and storefronts.都市街景混凝土與玻璃
  • Detailed architectural floor plan rendered on paper現代平面圖紙