FeelDesign LogoFeelDesign

現代白色建築樓層設計圖

湖

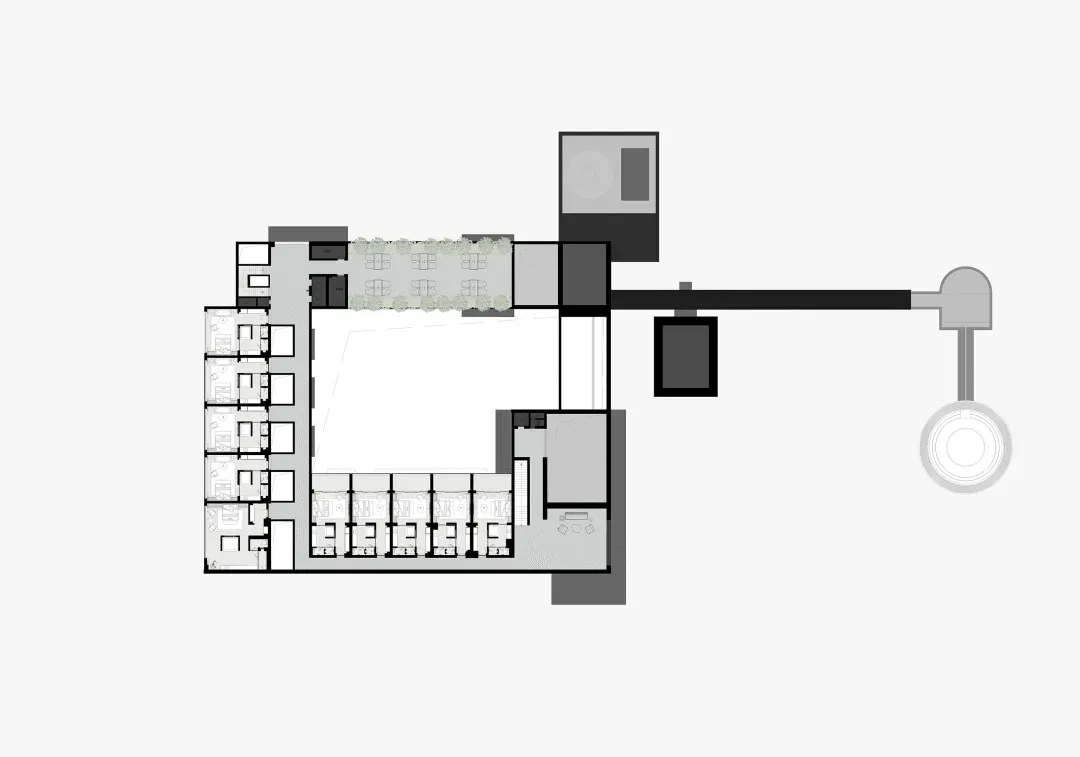
湖北咸寧梓有集·安那度酒店

大型現代建築樓層設計圖,包含室內空間、標籤、尺寸、符號,具有白色建築物,採用混凝土和鋼材材料

現代白色建築樓層設計圖

floor plan

標籤

現代白色混凝土鋼材樓層設計圖開放式設計

現代白色建築樓層設計圖

floor plan

標籤

現代白色混凝土鋼材樓層設計圖開放式設計

關於此設計

大型現代建築樓層設計圖,包含室內空間、標籤、尺寸、符號,具有白色建築物,採用混凝土和鋼材材料

風格
floor plan

更多設計靈感

  • Architectural drawing of a modern building with multiple levels, dining areas, living rooms, and kitchens, featuring linework, labels, and measurements現代多層建築,含餐廳與客廳空間
  • 2D floor plan of a modern hotel or office complex with various rooms and spaces, clean lines, and minimalistic elements現代飯店或辦公大樓平面圖
  • 2D floor plan of a modern office space with multiple rooms, clean lines, and neutral tones, featuring furniture placements and natural lighting現代極簡多房辦公空間
  • Modern residential floor plan showcasing contemporary design features and layout現代住宅室內平面圖
  • 2D floor plan of a modern restaurant with open and enclosed spaces, clean lines, and minimalistic elements, featuring white materials and natural light現代餐廳開放空間平面圖
  • Architectural drawing of a modern open floor plan with dining and kitchen areas, multiple chairs, and linework and labels indicating room divisions and measurements現代開放式格局,含餐廳與廚房
  • Black and white floor plan of a modern home with clear divisions between rooms, featuring wood materials and suggesting natural light through windows現代住宅木質強調平面圖
  • Architectural drawing of a modern house with various rooms and connections, featuring doorways, windows, and other structural elements現代住宅多房間平面圖

現代白色建築樓層設計圖

湖

湖北咸寧梓有集·安那度酒店

大型現代建築樓層設計圖,包含室內空間、標籤、尺寸、符號,具有白色建築物,採用混凝土和鋼材材料

現代白色建築樓層設計圖

floor plan

標籤

現代白色混凝土鋼材樓層設計圖開放式設計

現代白色建築樓層設計圖

floor plan

標籤

現代白色混凝土鋼材樓層設計圖開放式設計

關於此設計

大型現代建築樓層設計圖,包含室內空間、標籤、尺寸、符號,具有白色建築物,採用混凝土和鋼材材料

風格
floor plan

更多設計靈感

  • Architectural drawing of a modern building with multiple levels, dining areas, living rooms, and kitchens, featuring linework, labels, and measurements現代多層建築,含餐廳與客廳空間
  • 2D floor plan of a modern hotel or office complex with various rooms and spaces, clean lines, and minimalistic elements現代飯店或辦公大樓平面圖
  • 2D floor plan of a modern office space with multiple rooms, clean lines, and neutral tones, featuring furniture placements and natural lighting現代極簡多房辦公空間
  • Modern residential floor plan showcasing contemporary design features and layout現代住宅室內平面圖
  • 2D floor plan of a modern restaurant with open and enclosed spaces, clean lines, and minimalistic elements, featuring white materials and natural light現代餐廳開放空間平面圖
  • Architectural drawing of a modern open floor plan with dining and kitchen areas, multiple chairs, and linework and labels indicating room divisions and measurements現代開放式格局,含餐廳與廚房
  • Black and white floor plan of a modern home with clear divisions between rooms, featuring wood materials and suggesting natural light through windows現代住宅木質強調平面圖
  • Architectural drawing of a modern house with various rooms and connections, featuring doorways, windows, and other structural elements現代住宅多房間平面圖