FeelDesign LogoFeelDesign

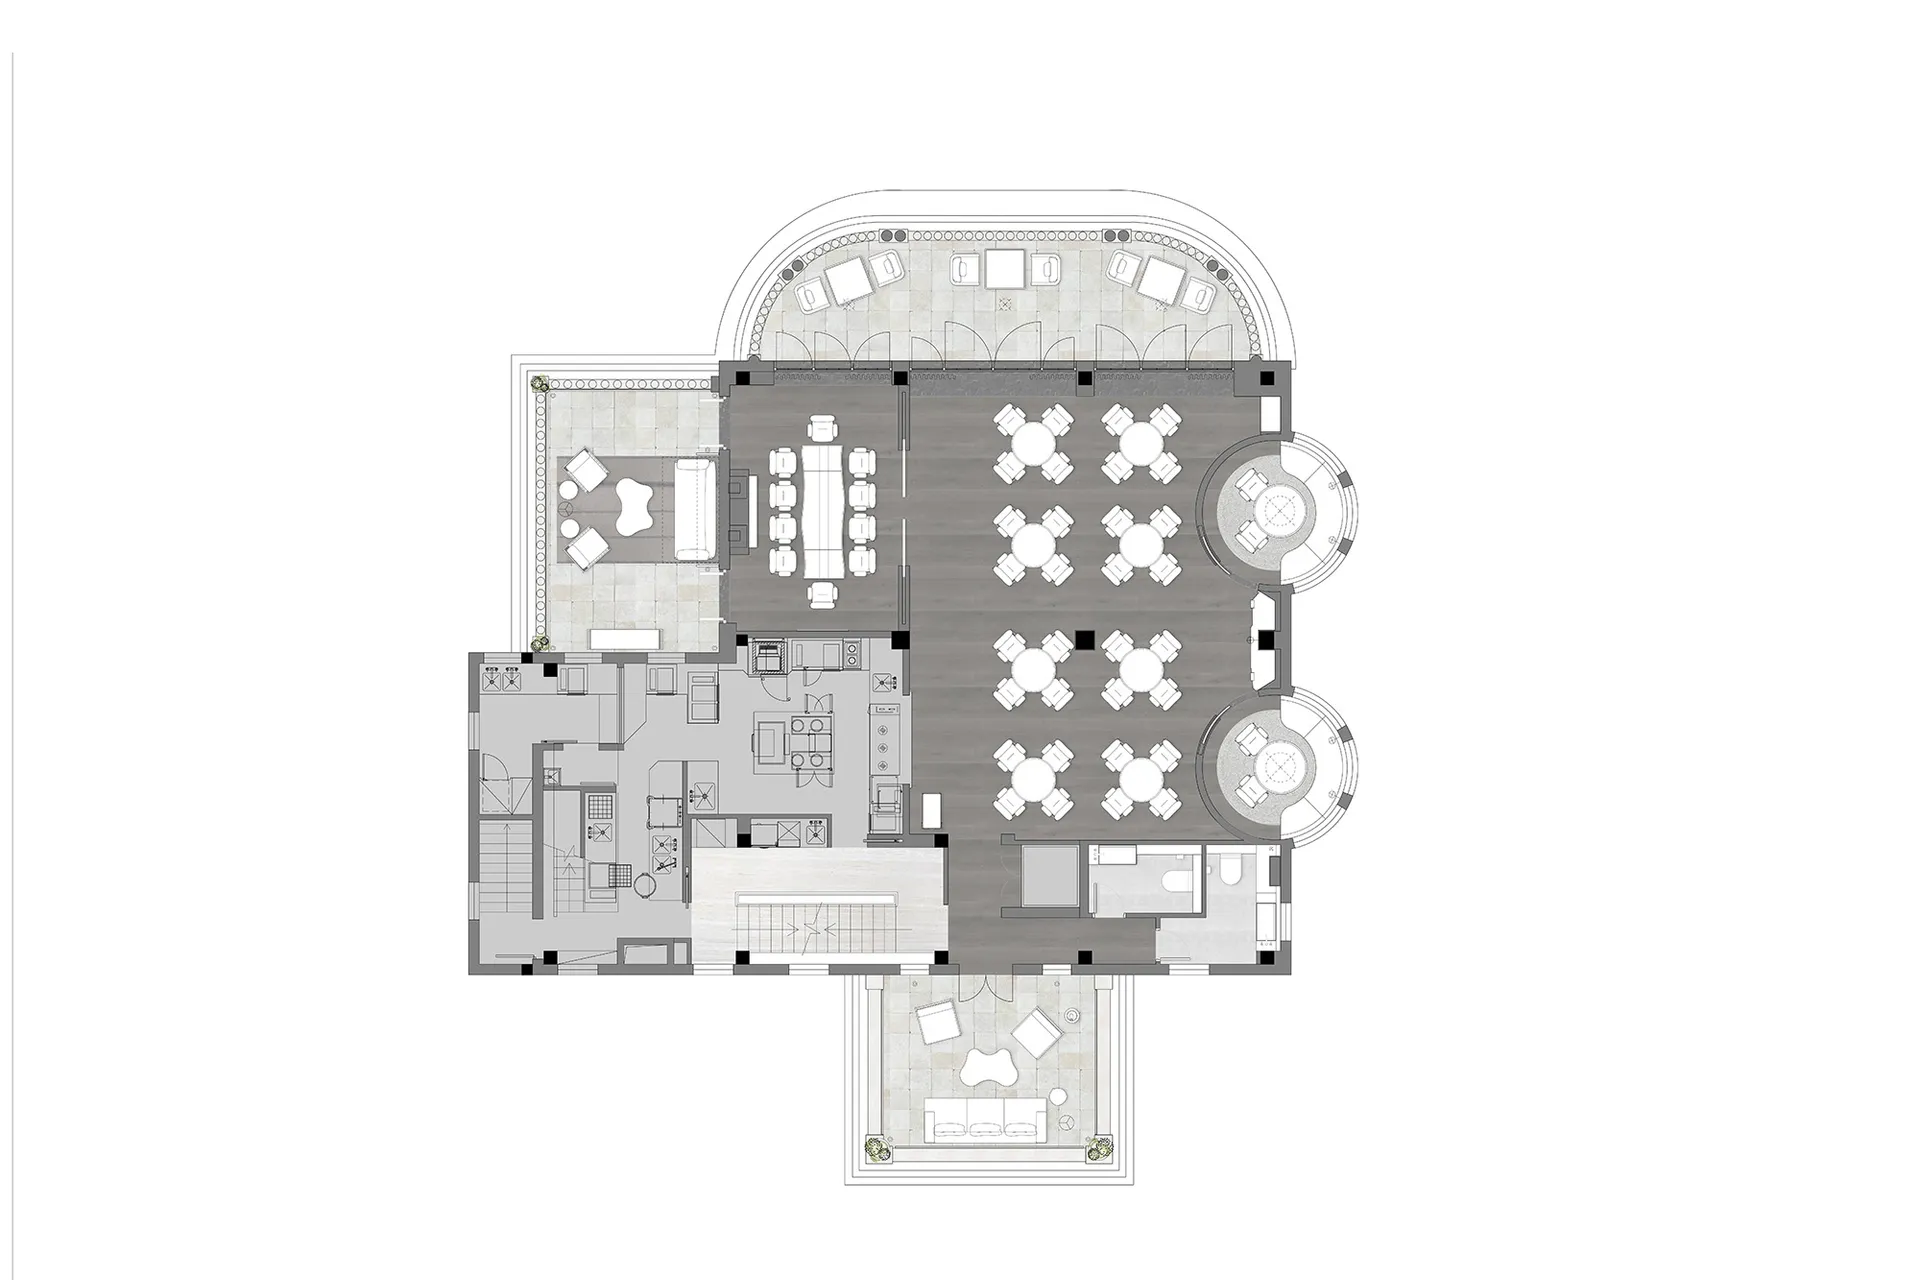
多功能客廳空間,結合餐廳與座位區

上海EHB餐廳

上海EHB餐廳

大型建築室內的2D平面圖,空間內有多張餐桌、椅子與沙發,搭配盆栽植物,營造舒適氛圍

多功能客廳空間,結合餐廳與座位區

floor plan

標籤

平面圖多功能客廳空間餐廳座位區舒適溫馨

多功能客廳空間,結合餐廳與座位區

floor plan

標籤

平面圖多功能客廳空間餐廳座位區舒適溫馨

關於此設計

大型建築室內的2D平面圖,空間內有多張餐桌、椅子與沙發,搭配盆栽植物,營造舒適氛圍

風格
floor plan

更多設計靈感

  • Black and white floor plan of a house with clear room outlines, labels, and a staircase, showcasing a minimalistic and functional layout經典簡約房子平面圖
  • A simple floor plan of a small house with a white interior, displayed on a piece of paper, showcasing a well-lit and calm space簡單的小型房屋平面圖
  • Large modern building floor plan with room outlines, labels, measurements, and symbols, featuring a white building with concrete and steel materials現代白色建築樓層設計圖
  • Black and white floor plan of a modern house with a functional layout, featuring a living room, dining room, and kitchen with furniture and appliances現代房屋平面圖設計方案
  • 2D floor plan of a modern restaurant with a large dining area, room outlines, labels, and measurements現代餐廳平面圖
  • Black and white floor plan of a modern commercial space with a large open area, dining area, and smaller rooms, well-lit with natural light現代商業空間的開放式設計
  • Black and white drawing of a minimalist building floor plan with a large room and several smaller rooms, featuring a staircase and linework最小主義建築樓層平面圖
  • White and black floor plan of a modern lobby-dining space with a central round table and various furniture pieces現代大廳餐廳空間的中央圓形桌子

多功能客廳空間,結合餐廳與座位區

上海EHB餐廳

上海EHB餐廳

大型建築室內的2D平面圖,空間內有多張餐桌、椅子與沙發,搭配盆栽植物,營造舒適氛圍

多功能客廳空間,結合餐廳與座位區

floor plan

標籤

平面圖多功能客廳空間餐廳座位區舒適溫馨

多功能客廳空間,結合餐廳與座位區

floor plan

標籤

平面圖多功能客廳空間餐廳座位區舒適溫馨

關於此設計

大型建築室內的2D平面圖,空間內有多張餐桌、椅子與沙發,搭配盆栽植物,營造舒適氛圍

風格
floor plan

更多設計靈感

  • Black and white floor plan of a house with clear room outlines, labels, and a staircase, showcasing a minimalistic and functional layout經典簡約房子平面圖
  • A simple floor plan of a small house with a white interior, displayed on a piece of paper, showcasing a well-lit and calm space簡單的小型房屋平面圖
  • Large modern building floor plan with room outlines, labels, measurements, and symbols, featuring a white building with concrete and steel materials現代白色建築樓層設計圖
  • Black and white floor plan of a modern house with a functional layout, featuring a living room, dining room, and kitchen with furniture and appliances現代房屋平面圖設計方案
  • 2D floor plan of a modern restaurant with a large dining area, room outlines, labels, and measurements現代餐廳平面圖
  • Black and white floor plan of a modern commercial space with a large open area, dining area, and smaller rooms, well-lit with natural light現代商業空間的開放式設計
  • Black and white drawing of a minimalist building floor plan with a large room and several smaller rooms, featuring a staircase and linework最小主義建築樓層平面圖
  • White and black floor plan of a modern lobby-dining space with a central round table and various furniture pieces現代大廳餐廳空間的中央圓形桌子