FeelDesign LogoFeelDesign

多功能建築平面圖

Minimalist Floor Plan Project
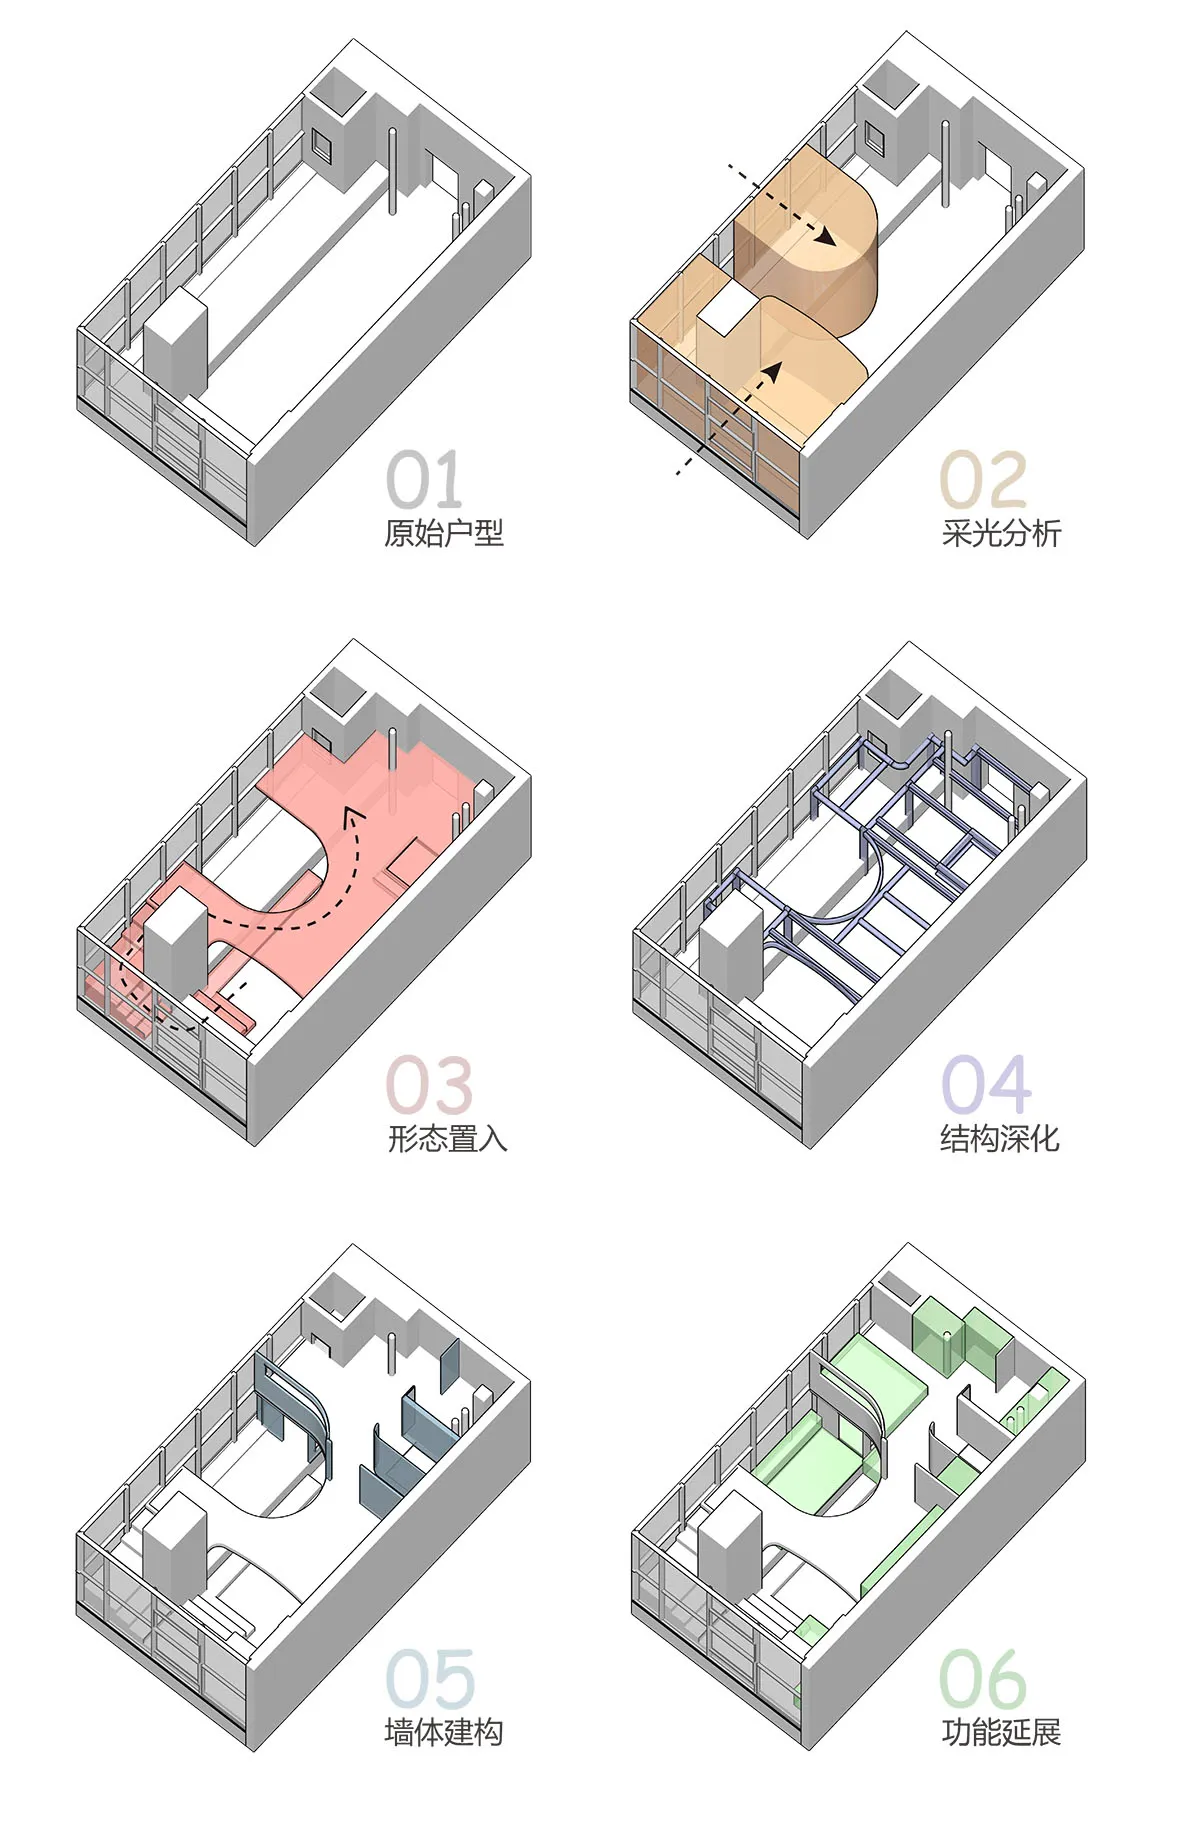
Minimalist Floor Plan Project

展示各種功能區域與設計特色的平面圖
展示各種功能區域與設計特色的平面圖

多功能建築平面圖

architecture・mixed materials・interior design

A detailed architectural floor plan demonstrating a multi-functional space with diverse design features.

標籤

architectureinterior-designdesign-featuresfunctional-zonesmulti-functional-space

多功能建築平面圖

architecture・mixed materials・interior design

A detailed architectural floor plan demonstrating a multi-functional space with diverse design features.

標籤

architectureinterior-designdesign-featuresfunctional-zonesmulti-functional-space

關於此設計

此平面圖呈現多個功能區域與設計特色,清楚劃分空間配置。整體布局強調實用性與流暢動線,適合現代居住需求。

風格
architecture
材質
mixed materials
主題
interior design

更多設計靈感

  • Modern floor plan technical drawing with precise measurements and room layouts現代建築平面圖技術圖
  • Thatched-roof huts reflected in calm pool water, surrounded by lush tropical foliage and palm trees.茅草屋頂在景觀中的倒影
  • A residential exterior with a thatched roof, wooden columns, and lush greenery against a mountainous backdrop.茅草屋頂住宅外觀
  • Modern building exterior featuring concrete, glass, and wooden elements.現代建築 混凝土 玻璃 木質
  • Floor plan of a three-story villa with areas labeled as 'living', 'bedroom', 'dressing', and 'toilet'.泳池別墅平面圖
  • A modern building with green roofs and cladding, showcasing sustainable urban design.都市綠屋頂建築外牆現代風
  • Modern house featuring a concrete exterior with green roofs, set against a blue sky with clouds.現代住宅清水模外觀綠屋頂
  • Modern residential floor plan showing apartment layouts with bedrooms, bathrooms, and common areas.現代住宅平面圖

多功能建築平面圖

Minimalist Floor Plan Project

Minimalist Floor Plan Project

展示各種功能區域與設計特色的平面圖
展示各種功能區域與設計特色的平面圖

多功能建築平面圖

architecture・mixed materials・interior design

A detailed architectural floor plan demonstrating a multi-functional space with diverse design features.

標籤

architectureinterior-designdesign-featuresfunctional-zonesmulti-functional-space

多功能建築平面圖

architecture・mixed materials・interior design

A detailed architectural floor plan demonstrating a multi-functional space with diverse design features.

標籤

architectureinterior-designdesign-featuresfunctional-zonesmulti-functional-space

關於此設計

此平面圖呈現多個功能區域與設計特色,清楚劃分空間配置。整體布局強調實用性與流暢動線,適合現代居住需求。

風格
architecture
材質
mixed materials
主題
interior design

更多設計靈感

  • Modern floor plan technical drawing with precise measurements and room layouts現代建築平面圖技術圖
  • Thatched-roof huts reflected in calm pool water, surrounded by lush tropical foliage and palm trees.茅草屋頂在景觀中的倒影
  • A residential exterior with a thatched roof, wooden columns, and lush greenery against a mountainous backdrop.茅草屋頂住宅外觀
  • Modern building exterior featuring concrete, glass, and wooden elements.現代建築 混凝土 玻璃 木質
  • Floor plan of a three-story villa with areas labeled as 'living', 'bedroom', 'dressing', and 'toilet'.泳池別墅平面圖
  • A modern building with green roofs and cladding, showcasing sustainable urban design.都市綠屋頂建築外牆現代風
  • Modern house featuring a concrete exterior with green roofs, set against a blue sky with clouds.現代住宅清水模外觀綠屋頂
  • Modern residential floor plan showing apartment layouts with bedrooms, bathrooms, and common areas.現代住宅平面圖