FeelDesign LogoFeelDesign

多功能空間翻修計畫

Stunning Floor Plan Design
Stunning Floor Plan Design

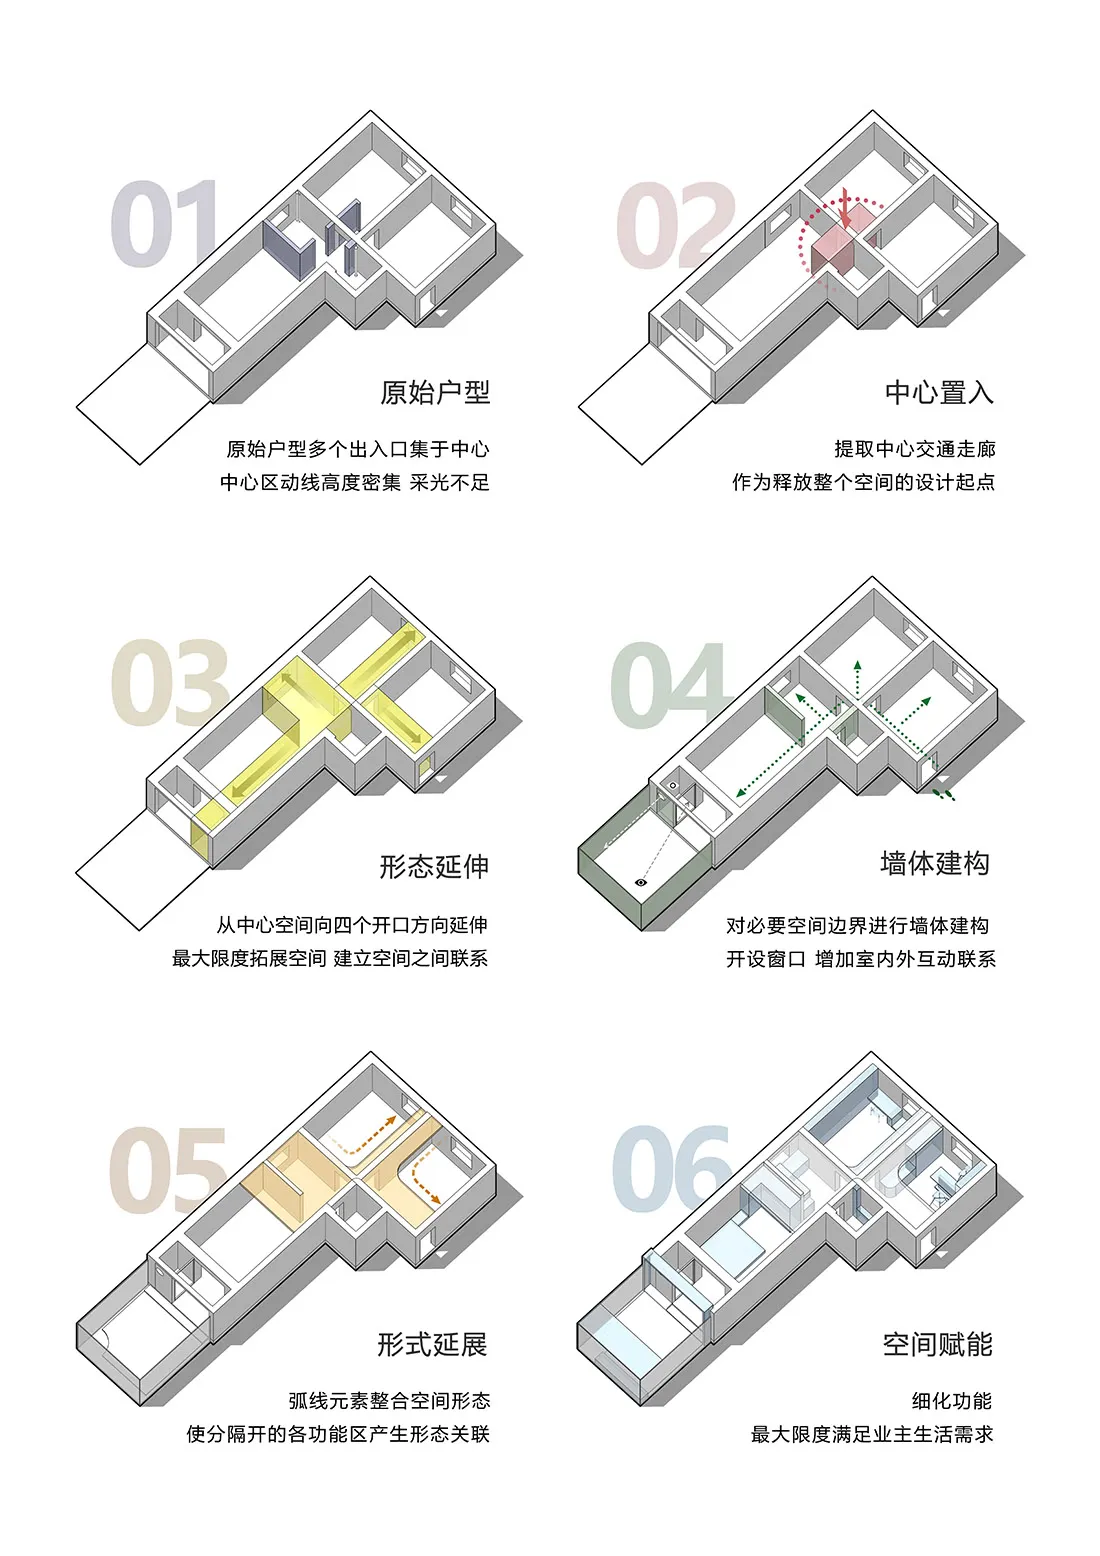
平面圖展示住宅空間轉型為多功能區域,包含多個不同機能分區。

多功能空間翻修計畫

architecture・mixed media・residential design

Residential renovation Floor plan showcasing functional zones renovation process for home improvement.

標籤

architectureresidential designfloor planmulti-functional spacehome renovation

多功能空間翻修計畫

architecture・mixed media・residential design

Residential renovation Floor plan showcasing functional zones renovation process for home improvement.

標籤

architectureresidential designfloor planmulti-functional spacehome renovation

關於此設計

此平面圖呈現住宅空間翻修後的多功能配置,透過清晰的區域劃分展現各機能分區的安排。圖中運用簡潔的線條與標註,呈現整體空間的流動性與實用性,營造出現代住宅的靈活氛圍。

風格
architecture
材質
mixed media
主題
residential design

更多設計靈感

  • Isometric architectural drawing of a contemporary interior space with minimalist design features.現代室內設計平面圖
  • Aerial view of an urban street with rooftops and green vegetation.城市街景與屋頂及綠意
  • Traditional wooden and stone houses with brick details.傳統中式木石磚宅
  • A white dress shirt displayed on a pegboard with various components and information about the shirt's design and features.襯衫展示道具
  • A modern building with a stone exterior and wooden accents.現代石材建築外觀
  • A modern residential building constructed of stone, situated on a rocky riverbank.現代住宅石材河岸
  • A modern roof deck with wooden flooring and a tree in the middle.現代屋頂木質露台
  • A modern residential building exterior with large windows and a combination of glass and concrete materials.現代住宅大樓外觀

多功能空間翻修計畫

Stunning Floor Plan Design

Stunning Floor Plan Design

平面圖展示住宅空間轉型為多功能區域,包含多個不同機能分區。

多功能空間翻修計畫

architecture・mixed media・residential design

Residential renovation Floor plan showcasing functional zones renovation process for home improvement.

標籤

architectureresidential designfloor planmulti-functional spacehome renovation

多功能空間翻修計畫

architecture・mixed media・residential design

Residential renovation Floor plan showcasing functional zones renovation process for home improvement.

標籤

architectureresidential designfloor planmulti-functional spacehome renovation

關於此設計

此平面圖呈現住宅空間翻修後的多功能配置,透過清晰的區域劃分展現各機能分區的安排。圖中運用簡潔的線條與標註,呈現整體空間的流動性與實用性,營造出現代住宅的靈活氛圍。

風格
architecture
材質
mixed media
主題
residential design

更多設計靈感

  • Isometric architectural drawing of a contemporary interior space with minimalist design features.現代室內設計平面圖
  • Aerial view of an urban street with rooftops and green vegetation.城市街景與屋頂及綠意
  • Traditional wooden and stone houses with brick details.傳統中式木石磚宅
  • A white dress shirt displayed on a pegboard with various components and information about the shirt's design and features.襯衫展示道具
  • A modern building with a stone exterior and wooden accents.現代石材建築外觀
  • A modern residential building constructed of stone, situated on a rocky riverbank.現代住宅石材河岸
  • A modern roof deck with wooden flooring and a tree in the middle.現代屋頂木質露台
  • A modern residential building exterior with large windows and a combination of glass and concrete materials.現代住宅大樓外觀