FeelDesign LogoFeelDesign

多層商業室內設計平面圖

Classic Floor Plan Space
Classic Floor Plan Space

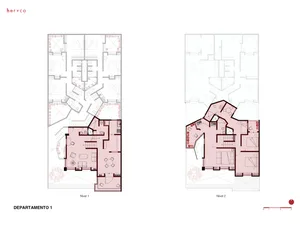
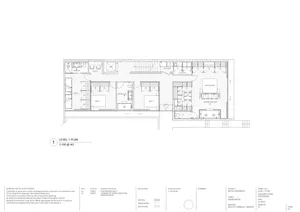
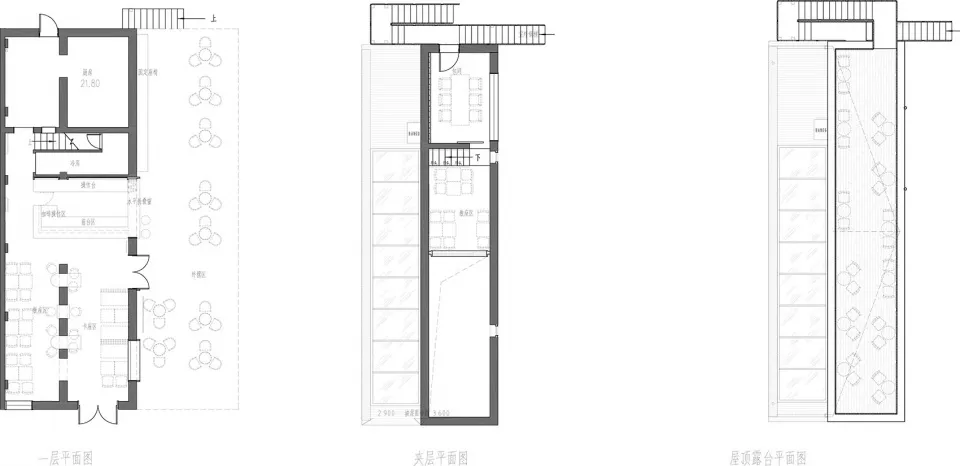
多層商業建築的平面圖,展示開放式辦公空間、會議室與外部陽台。

多層商業室內設計平面圖

architecture・metal structure・commercial interior design

Commercial Interior showcasing an open plan office layout with meeting rooms, balconies, and commercial spaces for retail and office use.

標籤

商業室內多層平面圖辦公室設計會議室陽台

多層商業室內設計平面圖

architecture・metal structure・commercial interior design

Commercial Interior showcasing an open plan office layout with meeting rooms, balconies, and commercial spaces for retail and office use.

標籤

商業室內多層平面圖辦公室設計會議室陽台

關於此設計

這張平面圖呈現多層商業建築的室內配置,包含開放式辦公區域與多間會議室。外部陽台設計讓自然光線得以引入,營造明亮且專業的工作氛圍。整體規劃兼具功能性與舒適度,適合現代商業空間使用。

風格
architecture
材質
metal structure
主題
commercial interior design

更多設計靈感

  • A modern residential exterior featuring a wood-paneled fence and house.現代住宅外觀搭配木質板牆
  • A modern staircase with transparent glass blocks leading downward, bordered by wooden panels and illuminated by overhead ligh現代玻璃磚樓梯
  • 3D rendering of a modern shop interior with a metal frame structure and minimalist design.現代商店室內金屬框架結構
  • An elegant modern restaurant interior featuring wood, concrete, and metal elements.現代餐廳,融合木質、混凝土與金屬元素
  • A close-up view of a metallic pine cone decorative element.金屬松果裝飾
  • Concrete ground-plan featuring a minimalist architectural design混凝土平面圖
  • Exterior view of a modern entrance featuring concrete steps and glass doors, set against a dusk sky.現代入口混凝土玻璃
  • An aerial view of the Yangcheng Lake leisure and tourism resort, showcasing its architectural design and layout.陽澄湖度假村平面圖

多層商業室內設計平面圖

Classic Floor Plan Space

Classic Floor Plan Space

多層商業建築的平面圖,展示開放式辦公空間、會議室與外部陽台。

多層商業室內設計平面圖

architecture・metal structure・commercial interior design

Commercial Interior showcasing an open plan office layout with meeting rooms, balconies, and commercial spaces for retail and office use.

標籤

商業室內多層平面圖辦公室設計會議室陽台

多層商業室內設計平面圖

architecture・metal structure・commercial interior design

Commercial Interior showcasing an open plan office layout with meeting rooms, balconies, and commercial spaces for retail and office use.

標籤

商業室內多層平面圖辦公室設計會議室陽台

關於此設計

這張平面圖呈現多層商業建築的室內配置,包含開放式辦公區域與多間會議室。外部陽台設計讓自然光線得以引入,營造明亮且專業的工作氛圍。整體規劃兼具功能性與舒適度,適合現代商業空間使用。

風格
architecture
材質
metal structure
主題
commercial interior design

更多設計靈感

  • A modern residential exterior featuring a wood-paneled fence and house.現代住宅外觀搭配木質板牆
  • A modern staircase with transparent glass blocks leading downward, bordered by wooden panels and illuminated by overhead ligh現代玻璃磚樓梯
  • 3D rendering of a modern shop interior with a metal frame structure and minimalist design.現代商店室內金屬框架結構
  • An elegant modern restaurant interior featuring wood, concrete, and metal elements.現代餐廳,融合木質、混凝土與金屬元素
  • A close-up view of a metallic pine cone decorative element.金屬松果裝飾
  • Concrete ground-plan featuring a minimalist architectural design混凝土平面圖
  • Exterior view of a modern entrance featuring concrete steps and glass doors, set against a dusk sky.現代入口混凝土玻璃
  • An aerial view of the Yangcheng Lake leisure and tourism resort, showcasing its architectural design and layout.陽澄湖度假村平面圖