FeelDesign LogoFeelDesign

多層現代建築樓層平面圖

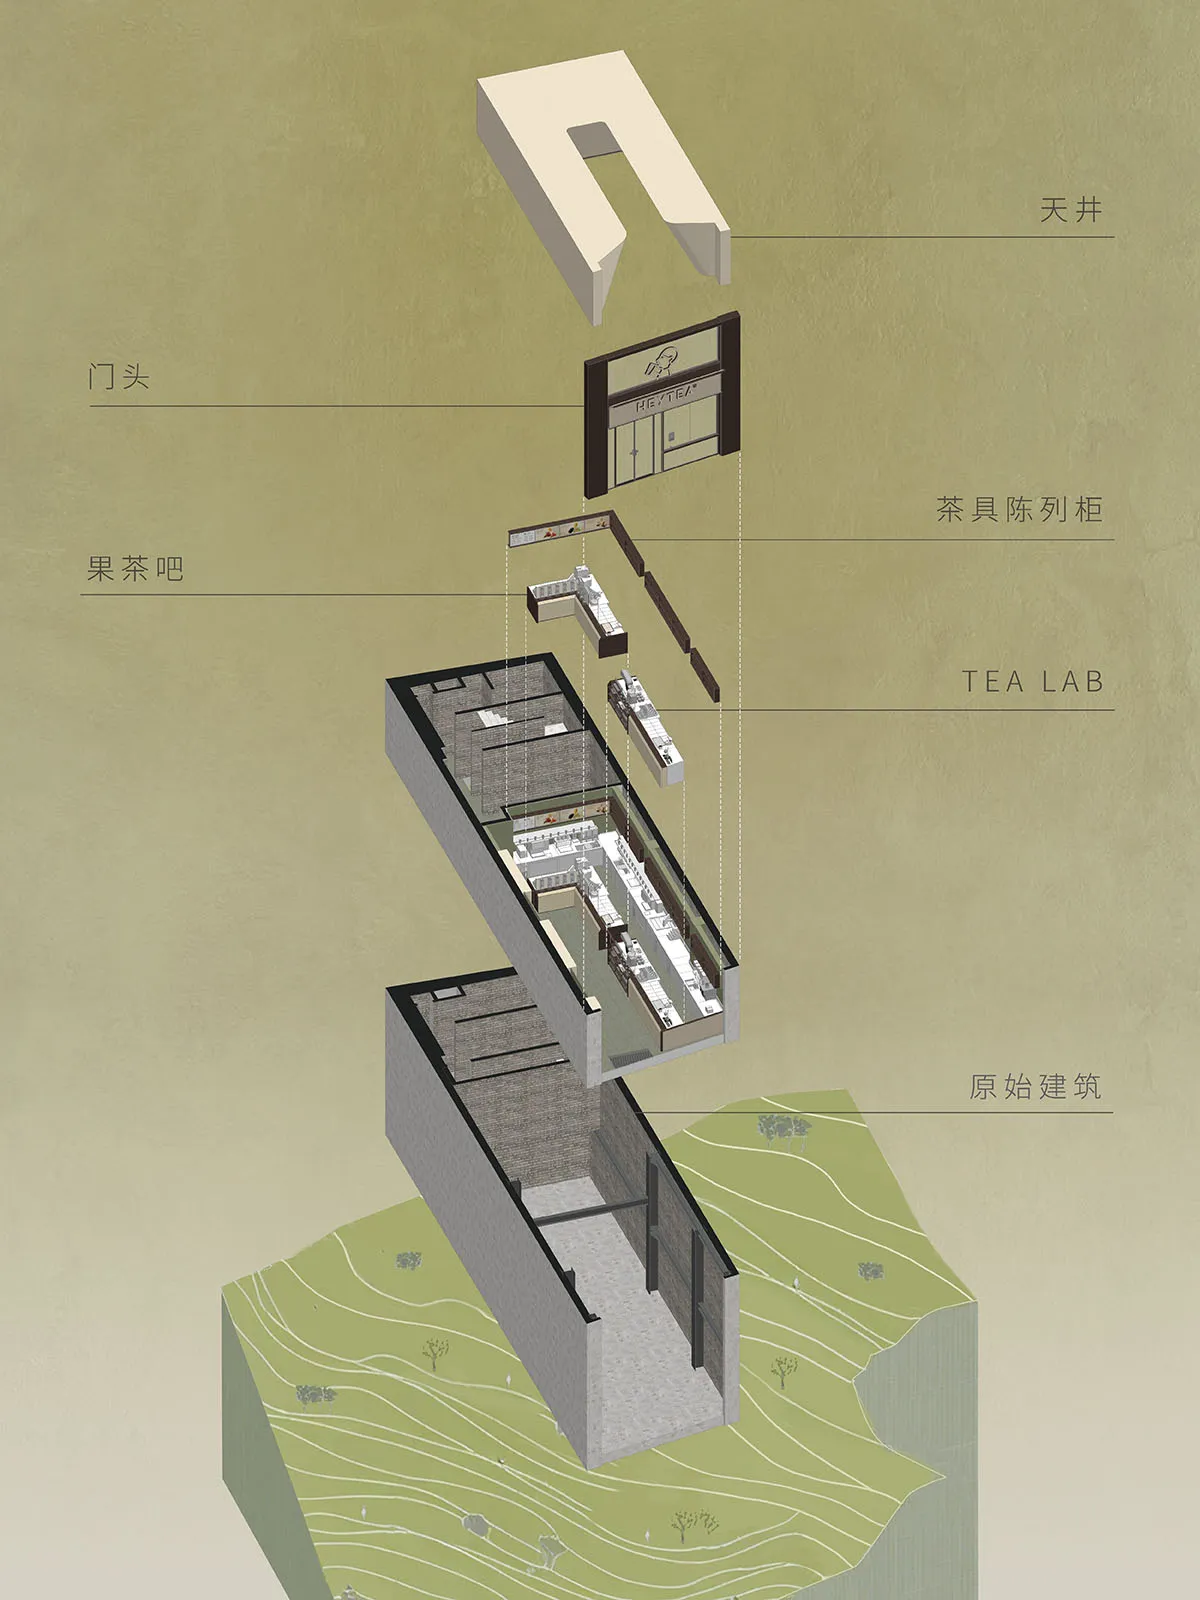
喜茶TEALAB美國紐約時代廣場海外首店

喜茶TEALAB美國紐約時代廣場海外首店

現代建築多層樓的 2D 樓層平面圖,顯示各式房間與空間,包括廚房與餐廳區域

多層現代建築樓層平面圖

floor plan

標籤

現代實用高效多層藍圖示意圖

多層現代建築樓層平面圖

floor plan

標籤

現代實用高效多層藍圖示意圖

關於此設計

現代建築多層樓的 2D 樓層平面圖,顯示各式房間與空間,包括廚房與餐廳區域

風格
floor plan

更多設計靈感

  • Floor plan of a retail space showing operational zones, bread display areas, and rest areas.零售空間配置圖
  • A detailed 2D architectural drawing of a modern residential floor plan with various rooms and amenities.現代住宅平面圖
  • Modern residential architectural floor plan on graphite paper現代住宅藍圖
  • Modern floor plan with gray tones in a contemporary interior design layout.灰調現代室內平面圖
  • A detailed architectural floor plan showing a development with tiled surfaces.建築開發磁磚地板平面圖
  • Floor plan of a modern kitchen with appliances and cabinets現代廚房平面配置圖
  • 2D floor plan of a modern building interior with dining and living areas, featuring linework, labels, and symbols現代開放式客廳與餐廳空間
  • Floor plan of a restaurant or living area with furniture, decorative items, and a staircase, depicted in a 2D schematic diagram餐廳生活空間家具配置圖

多層現代建築樓層平面圖

喜茶TEALAB美國紐約時代廣場海外首店

喜茶TEALAB美國紐約時代廣場海外首店

現代建築多層樓的 2D 樓層平面圖,顯示各式房間與空間,包括廚房與餐廳區域

多層現代建築樓層平面圖

floor plan

標籤

現代實用高效多層藍圖示意圖

多層現代建築樓層平面圖

floor plan

標籤

現代實用高效多層藍圖示意圖

關於此設計

現代建築多層樓的 2D 樓層平面圖,顯示各式房間與空間,包括廚房與餐廳區域

風格
floor plan

更多設計靈感

  • Floor plan of a retail space showing operational zones, bread display areas, and rest areas.零售空間配置圖
  • A detailed 2D architectural drawing of a modern residential floor plan with various rooms and amenities.現代住宅平面圖
  • Modern residential architectural floor plan on graphite paper現代住宅藍圖
  • Modern floor plan with gray tones in a contemporary interior design layout.灰調現代室內平面圖
  • A detailed architectural floor plan showing a development with tiled surfaces.建築開發磁磚地板平面圖
  • Floor plan of a modern kitchen with appliances and cabinets現代廚房平面配置圖
  • 2D floor plan of a modern building interior with dining and living areas, featuring linework, labels, and symbols現代開放式客廳與餐廳空間
  • Floor plan of a restaurant or living area with furniture, decorative items, and a staircase, depicted in a 2D schematic diagram餐廳生活空間家具配置圖