FeelDesign LogoFeelDesign

多層住宅建築,含餐廳與廚房

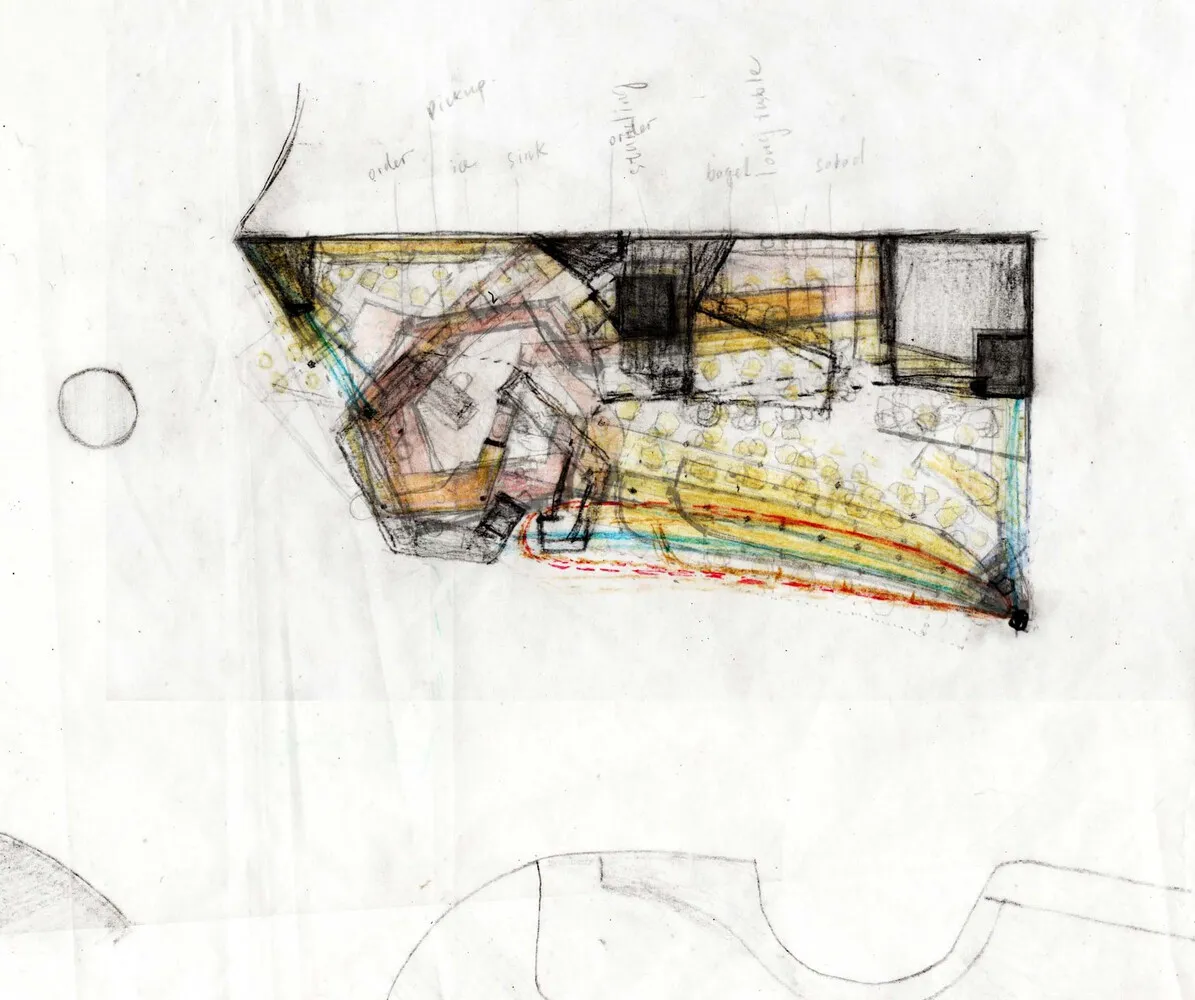
75㎡,上海 the Ninth Coffee 首店

75㎡,上海 the Ninth Coffee 首店

多層建築的餐廳與廚房區域建築圖,包含各式房間與樓層

多層住宅建築,含餐廳與廚房

floor plan

標籤

住宅多層建築圖藍圖配置設計

多層住宅建築,含餐廳與廚房

floor plan

標籤

住宅多層建築圖藍圖配置設計

關於此設計

多層建築的餐廳與廚房區域建築圖,包含各式房間與樓層

風格
floor plan

更多設計靈感

  • Black and white architectural floor plan of a circular theater featuring a central round stage surrounded by tiered curved seating rows and four corner entrance areas.圓形劇場平面圖-階梯式座位設計
  • Black and white architectural floor plans for a three-story mixed-use building, displaying 1F, 2F and 3F layouts with outdoor seating, kitchen, courtyard, bar, and leisure areas.三層複合用途建築平面圖-中央庭院設計
  • Modern commercial space with clean lines, concrete and glass materials, and overhead lighting現代設計商業空間
  • Black and white floor plan of a modern building with clean lines, minimal ornamentation, and clear visibility of room dimensions and layout現代建築混凝土與鋼材樓層平面圖
  • Floor plan of a modern interior design, viewed in 2D technical drawing style, on paper.現代室內設計平面圖
  • A detailed 2D architectural drawing of a modern residential interior with concrete elements.現代住宅混凝土平面圖
  • White-walled building floor plan with multiple rooms and hallways, minimalistic and functional layout極簡建築樓層平面圖
  • 2D floor plan of a modern building with a mix of indoor and outdoor areas, featuring clean lines, concrete, glass, and metal materials現代開放式空間,融合混凝土與玻璃

多層住宅建築,含餐廳與廚房

75㎡,上海 the Ninth Coffee 首店

75㎡,上海 the Ninth Coffee 首店

多層建築的餐廳與廚房區域建築圖,包含各式房間與樓層

多層住宅建築,含餐廳與廚房

floor plan

標籤

住宅多層建築圖藍圖配置設計

多層住宅建築,含餐廳與廚房

floor plan

標籤

住宅多層建築圖藍圖配置設計

關於此設計

多層建築的餐廳與廚房區域建築圖,包含各式房間與樓層

風格
floor plan

更多設計靈感

  • Black and white architectural floor plan of a circular theater featuring a central round stage surrounded by tiered curved seating rows and four corner entrance areas.圓形劇場平面圖-階梯式座位設計
  • Black and white architectural floor plans for a three-story mixed-use building, displaying 1F, 2F and 3F layouts with outdoor seating, kitchen, courtyard, bar, and leisure areas.三層複合用途建築平面圖-中央庭院設計
  • Modern commercial space with clean lines, concrete and glass materials, and overhead lighting現代設計商業空間
  • Black and white floor plan of a modern building with clean lines, minimal ornamentation, and clear visibility of room dimensions and layout現代建築混凝土與鋼材樓層平面圖
  • Floor plan of a modern interior design, viewed in 2D technical drawing style, on paper.現代室內設計平面圖
  • A detailed 2D architectural drawing of a modern residential interior with concrete elements.現代住宅混凝土平面圖
  • White-walled building floor plan with multiple rooms and hallways, minimalistic and functional layout極簡建築樓層平面圖
  • 2D floor plan of a modern building with a mix of indoor and outdoor areas, featuring clean lines, concrete, glass, and metal materials現代開放式空間,融合混凝土與玻璃