FeelDesign LogoFeelDesign

多層現代住宅,融入混凝土與木質元素

貴陽「姜」餐酒吧

貴陽「姜」餐酒吧

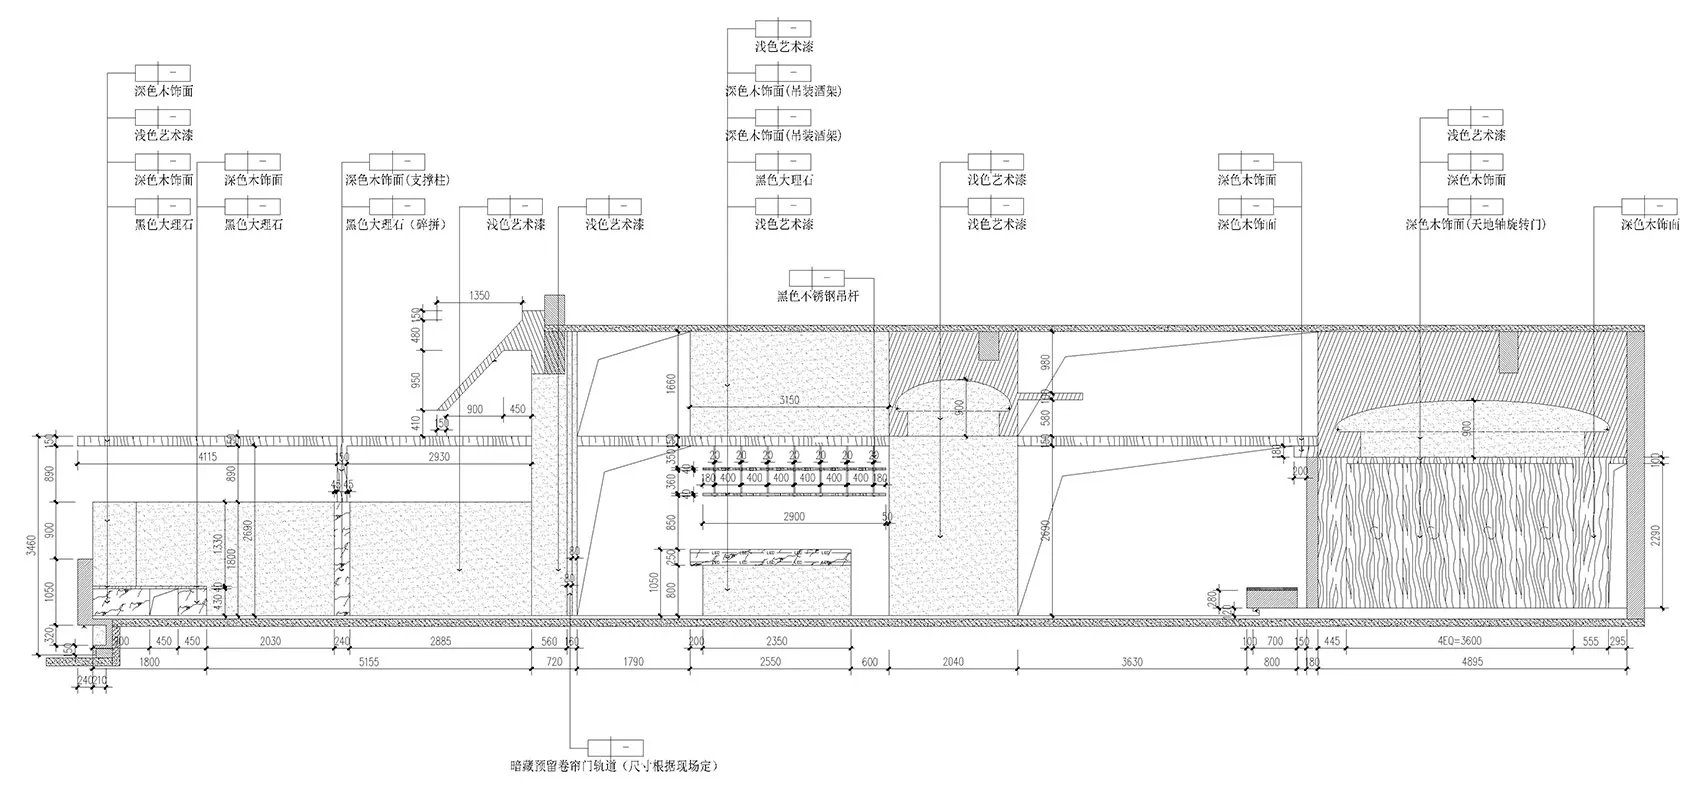
多層住宅建築圖,包含衛浴與廚房等多樣空間,採用混凝土與木質材質混搭,並擁有明亮採光

多層現代住宅,融入混凝土與木質元素

floor plan

標籤

現代多層混凝土木質明亮溫馨

多層現代住宅,融入混凝土與木質元素

floor plan

標籤

現代多層混凝土木質明亮溫馨

關於此設計

多層住宅建築圖,包含衛浴與廚房等多樣空間,採用混凝土與木質材質混搭,並擁有明亮採光

風格
floor plan

更多設計靈感

  • 2D architectural drawing of a modern house with labeled rooms, doors, and windows, featuring clean lines and minimalistic design elements現代住宅平面圖,簡潔線條設計
  • 2D architectural drawing of a modern house with labeled rooms, doors, and windows, featuring clean lines and minimalistic design elements現代住宅平面圖,簡潔線條
  • Architectural drawing of a building's interior with multiple rooms, chairs, and dining tables, showcasing a clear layout and design elements開放式客廳空間與座位區
  • Architectural drawing of a building's interior with multiple rooms, chairs, and dining tables, showcasing a clear layout and design elements開放式客廳空間與座位區
  • 2D floor plan of a modern office space with modular furniture, walls, doors, and windows, featuring detailed labels and measurements現代辦公空間搭配模組化家具
  • 2D floor plan of a modern office space with modular furniture, walls, doors, and windows, featuring detailed labels and measurements現代辦公空間搭配模組化家具
  • 2D floor plan of a modern building with a mix of residential and commercial areas, featuring clean lines, minimalistic design, and a contemporary feel混凝土與玻璃的現代複合式空間
  • 2D floor plan of a modern building with a mix of residential and commercial areas, featuring clean lines, minimalistic design, and a contemporary feel混凝土與玻璃的現代複合式空間

多層現代住宅,融入混凝土與木質元素

貴陽「姜」餐酒吧

貴陽「姜」餐酒吧

多層住宅建築圖,包含衛浴與廚房等多樣空間,採用混凝土與木質材質混搭,並擁有明亮採光

多層現代住宅,融入混凝土與木質元素

floor plan

標籤

現代多層混凝土木質明亮溫馨

多層現代住宅,融入混凝土與木質元素

floor plan

標籤

現代多層混凝土木質明亮溫馨

關於此設計

多層住宅建築圖,包含衛浴與廚房等多樣空間,採用混凝土與木質材質混搭,並擁有明亮採光

風格
floor plan

更多設計靈感

  • 2D architectural drawing of a modern house with labeled rooms, doors, and windows, featuring clean lines and minimalistic design elements現代住宅平面圖,簡潔線條設計
  • 2D architectural drawing of a modern house with labeled rooms, doors, and windows, featuring clean lines and minimalistic design elements現代住宅平面圖,簡潔線條
  • Architectural drawing of a building's interior with multiple rooms, chairs, and dining tables, showcasing a clear layout and design elements開放式客廳空間與座位區
  • Architectural drawing of a building's interior with multiple rooms, chairs, and dining tables, showcasing a clear layout and design elements開放式客廳空間與座位區
  • 2D floor plan of a modern office space with modular furniture, walls, doors, and windows, featuring detailed labels and measurements現代辦公空間搭配模組化家具
  • 2D floor plan of a modern office space with modular furniture, walls, doors, and windows, featuring detailed labels and measurements現代辦公空間搭配模組化家具
  • 2D floor plan of a modern building with a mix of residential and commercial areas, featuring clean lines, minimalistic design, and a contemporary feel混凝土與玻璃的現代複合式空間
  • 2D floor plan of a modern building with a mix of residential and commercial areas, featuring clean lines, minimalistic design, and a contemporary feel混凝土與玻璃的現代複合式空間