FeelDesign LogoFeelDesign

多層建築樓層規劃設計圖

廣

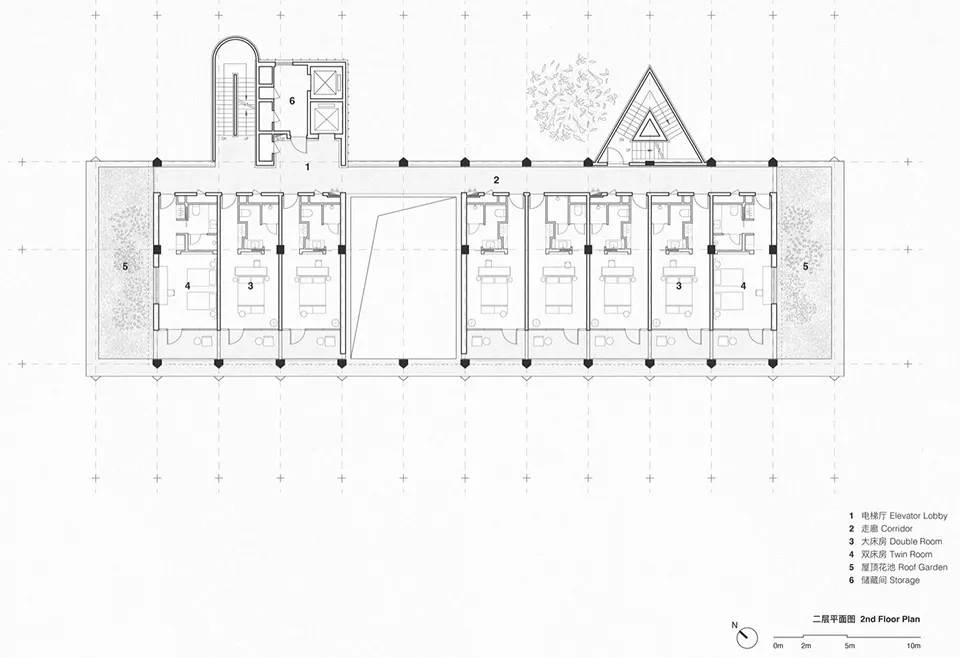
廣州阿那亞理想國酒店

簡潔而直接的多層建築樓層規劃圖,展示各個房間和空間的佈局和尺寸

多層建築樓層規劃設計圖

floor plan

標籤

樓層規劃多層建築簡約實用功能性

多層建築樓層規劃設計圖

floor plan

標籤

樓層規劃多層建築簡約實用功能性

關於此設計

簡潔而直接的多層建築樓層規劃圖,展示各個房間和空間的佈局和尺寸

風格
floor plan

更多設計靈感

  • Black and white floor plan of a hotel or office complex with multiple rooms and a well-organized layout飯店或辦公綜合體平面圖
  • Architectural drawing of a modern house with various rooms and connections, featuring doorways, windows, and other structural elements現代住宅多房間平面圖
  • Detailed floor plan of a mixed-style building with various rooms and spaces, well-lit with natural light through windows and skylights多風格辦公大樓多功能空間
  • Architectural drawing of a multi-level building with various rooms and a kitchen area, featuring linework, labels, and measurements多層建築樓層平面圖含廚房區域
  • 2D floor plan of a modern space with dining area, kitchen, and office spaces, featuring white walls and various furniture and elements現代多功能空間,結合餐廳、廚房與辦公室
  • 2D floor plan of a modern building with green lines indicating different areas, including a kitchen and bathroom現代建築綠色分區平面圖
  • 2D floor plan of a building interior with a mix of styles, featuring wood and concrete materials, and suggesting natural light through windows木石混搭風格建築室內設計
  • 2D floor plan of an office building with various rooms, including offices, seating areas, and restrooms, presented in a white and black color scheme辦公大樓平面圖

多層建築樓層規劃設計圖

廣

廣州阿那亞理想國酒店

簡潔而直接的多層建築樓層規劃圖,展示各個房間和空間的佈局和尺寸

多層建築樓層規劃設計圖

floor plan

標籤

樓層規劃多層建築簡約實用功能性

多層建築樓層規劃設計圖

floor plan

標籤

樓層規劃多層建築簡約實用功能性

關於此設計

簡潔而直接的多層建築樓層規劃圖,展示各個房間和空間的佈局和尺寸

風格
floor plan

更多設計靈感

  • Black and white floor plan of a hotel or office complex with multiple rooms and a well-organized layout飯店或辦公綜合體平面圖
  • Architectural drawing of a modern house with various rooms and connections, featuring doorways, windows, and other structural elements現代住宅多房間平面圖
  • Detailed floor plan of a mixed-style building with various rooms and spaces, well-lit with natural light through windows and skylights多風格辦公大樓多功能空間
  • Architectural drawing of a multi-level building with various rooms and a kitchen area, featuring linework, labels, and measurements多層建築樓層平面圖含廚房區域
  • 2D floor plan of a modern space with dining area, kitchen, and office spaces, featuring white walls and various furniture and elements現代多功能空間,結合餐廳、廚房與辦公室
  • 2D floor plan of a modern building with green lines indicating different areas, including a kitchen and bathroom現代建築綠色分區平面圖
  • 2D floor plan of a building interior with a mix of styles, featuring wood and concrete materials, and suggesting natural light through windows木石混搭風格建築室內設計
  • 2D floor plan of an office building with various rooms, including offices, seating areas, and restrooms, presented in a white and black color scheme辦公大樓平面圖