FeelDesign LogoFeelDesign

多房間住宅平面圖含家具配置

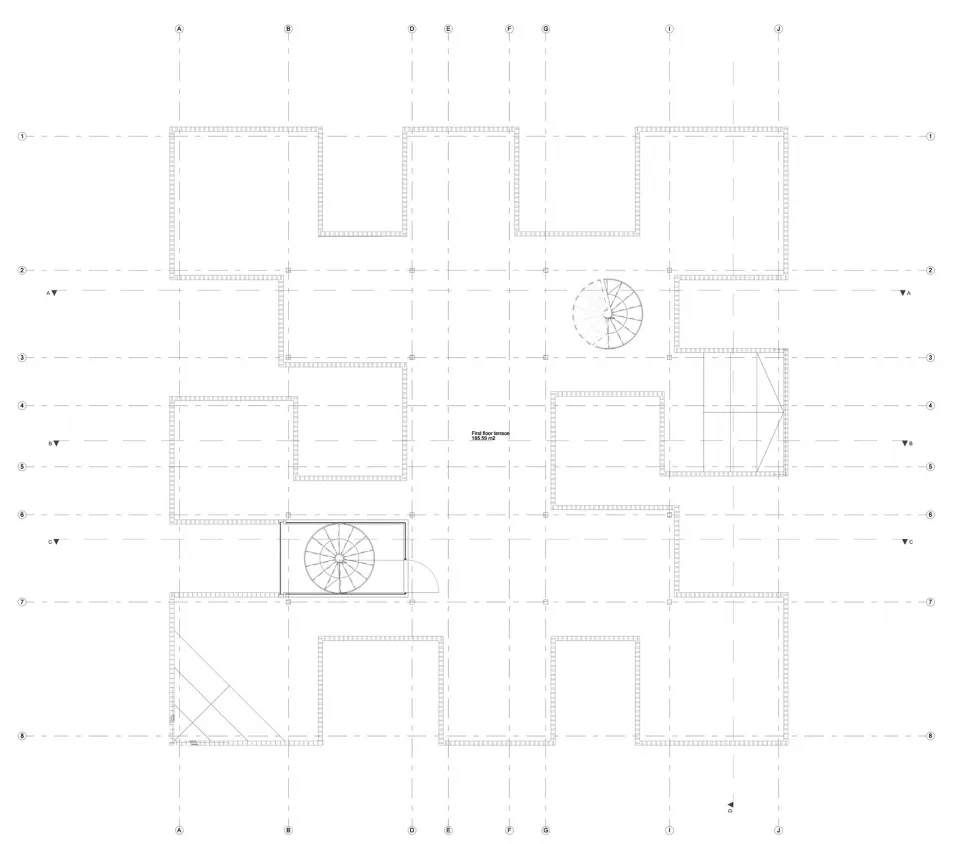
嘉興銀杏林茶室

嘉興銀杏林茶室

住宅建築的2D平面圖,包含客廳、餐廳與臥室等多個空間,附有椅子與輪子,標註線條、標籤與尺寸

多房間住宅平面圖含家具配置

floor plan

標籤

住宅平面圖多房間家具配置藍圖

多房間住宅平面圖含家具配置

floor plan

標籤

住宅平面圖多房間家具配置藍圖

關於此設計

住宅建築的2D平面圖,包含客廳、餐廳與臥室等多個空間,附有椅子與輪子,標註線條、標籤與尺寸

風格
floor plan

更多設計靈感

  • Black and white floor plan of a hotel or office space with various rooms and spaces, including a dining area, lounge, and possibly a bar, well-lit and elegant經典酒店或辦公空間平面圖
  • Black and white floor plan of a hotel or office space with various rooms and spaces, including a dining area, lounge, and possibly a bar, well-lit and elegant經典飯店或辦公空間平面圖
  • 2D architectural plan of a temple with labeled rooms and spaces, featuring stone or brick walls and natural lighting傳統寺廟平面圖,石牆設計
  • 2D architectural plan of a temple with labeled rooms and spaces, featuring stone or brick walls and natural lighting傳統寺廟平面圖,石牆設計
  • A modern architectural drawing of a building's interior with a top-down view of various rooms including a kitchen dining area living room and bedroom現代開放式客廳、廚房餐廳與臥室空間
  • Black and white floor plan of a minimalist building with open spaces, rooms, and labels極簡開放式格局多房設計
  • Black and white floor plan of a minimalist building with open spaces, rooms, and labels極簡開放式格局多房設計
  • Black and white floor plan of an Asian restaurant with various rooms, tables, chairs, and furniture pieces現代極簡亞洲餐廳平面圖

多房間住宅平面圖含家具配置

嘉興銀杏林茶室

嘉興銀杏林茶室

住宅建築的2D平面圖,包含客廳、餐廳與臥室等多個空間,附有椅子與輪子,標註線條、標籤與尺寸

多房間住宅平面圖含家具配置

floor plan

標籤

住宅平面圖多房間家具配置藍圖

多房間住宅平面圖含家具配置

floor plan

標籤

住宅平面圖多房間家具配置藍圖

關於此設計

住宅建築的2D平面圖,包含客廳、餐廳與臥室等多個空間,附有椅子與輪子,標註線條、標籤與尺寸

風格
floor plan

更多設計靈感

  • Black and white floor plan of a hotel or office space with various rooms and spaces, including a dining area, lounge, and possibly a bar, well-lit and elegant經典酒店或辦公空間平面圖
  • Black and white floor plan of a hotel or office space with various rooms and spaces, including a dining area, lounge, and possibly a bar, well-lit and elegant經典飯店或辦公空間平面圖
  • 2D architectural plan of a temple with labeled rooms and spaces, featuring stone or brick walls and natural lighting傳統寺廟平面圖,石牆設計
  • 2D architectural plan of a temple with labeled rooms and spaces, featuring stone or brick walls and natural lighting傳統寺廟平面圖,石牆設計
  • A modern architectural drawing of a building's interior with a top-down view of various rooms including a kitchen dining area living room and bedroom現代開放式客廳、廚房餐廳與臥室空間
  • Black and white floor plan of a minimalist building with open spaces, rooms, and labels極簡開放式格局多房設計
  • Black and white floor plan of a minimalist building with open spaces, rooms, and labels極簡開放式格局多房設計
  • Black and white floor plan of an Asian restaurant with various rooms, tables, chairs, and furniture pieces現代極簡亞洲餐廳平面圖