FeelDesign LogoFeelDesign

多室平面圖

Sophisticated Floor Plan Project
Sophisticated Floor Plan Project

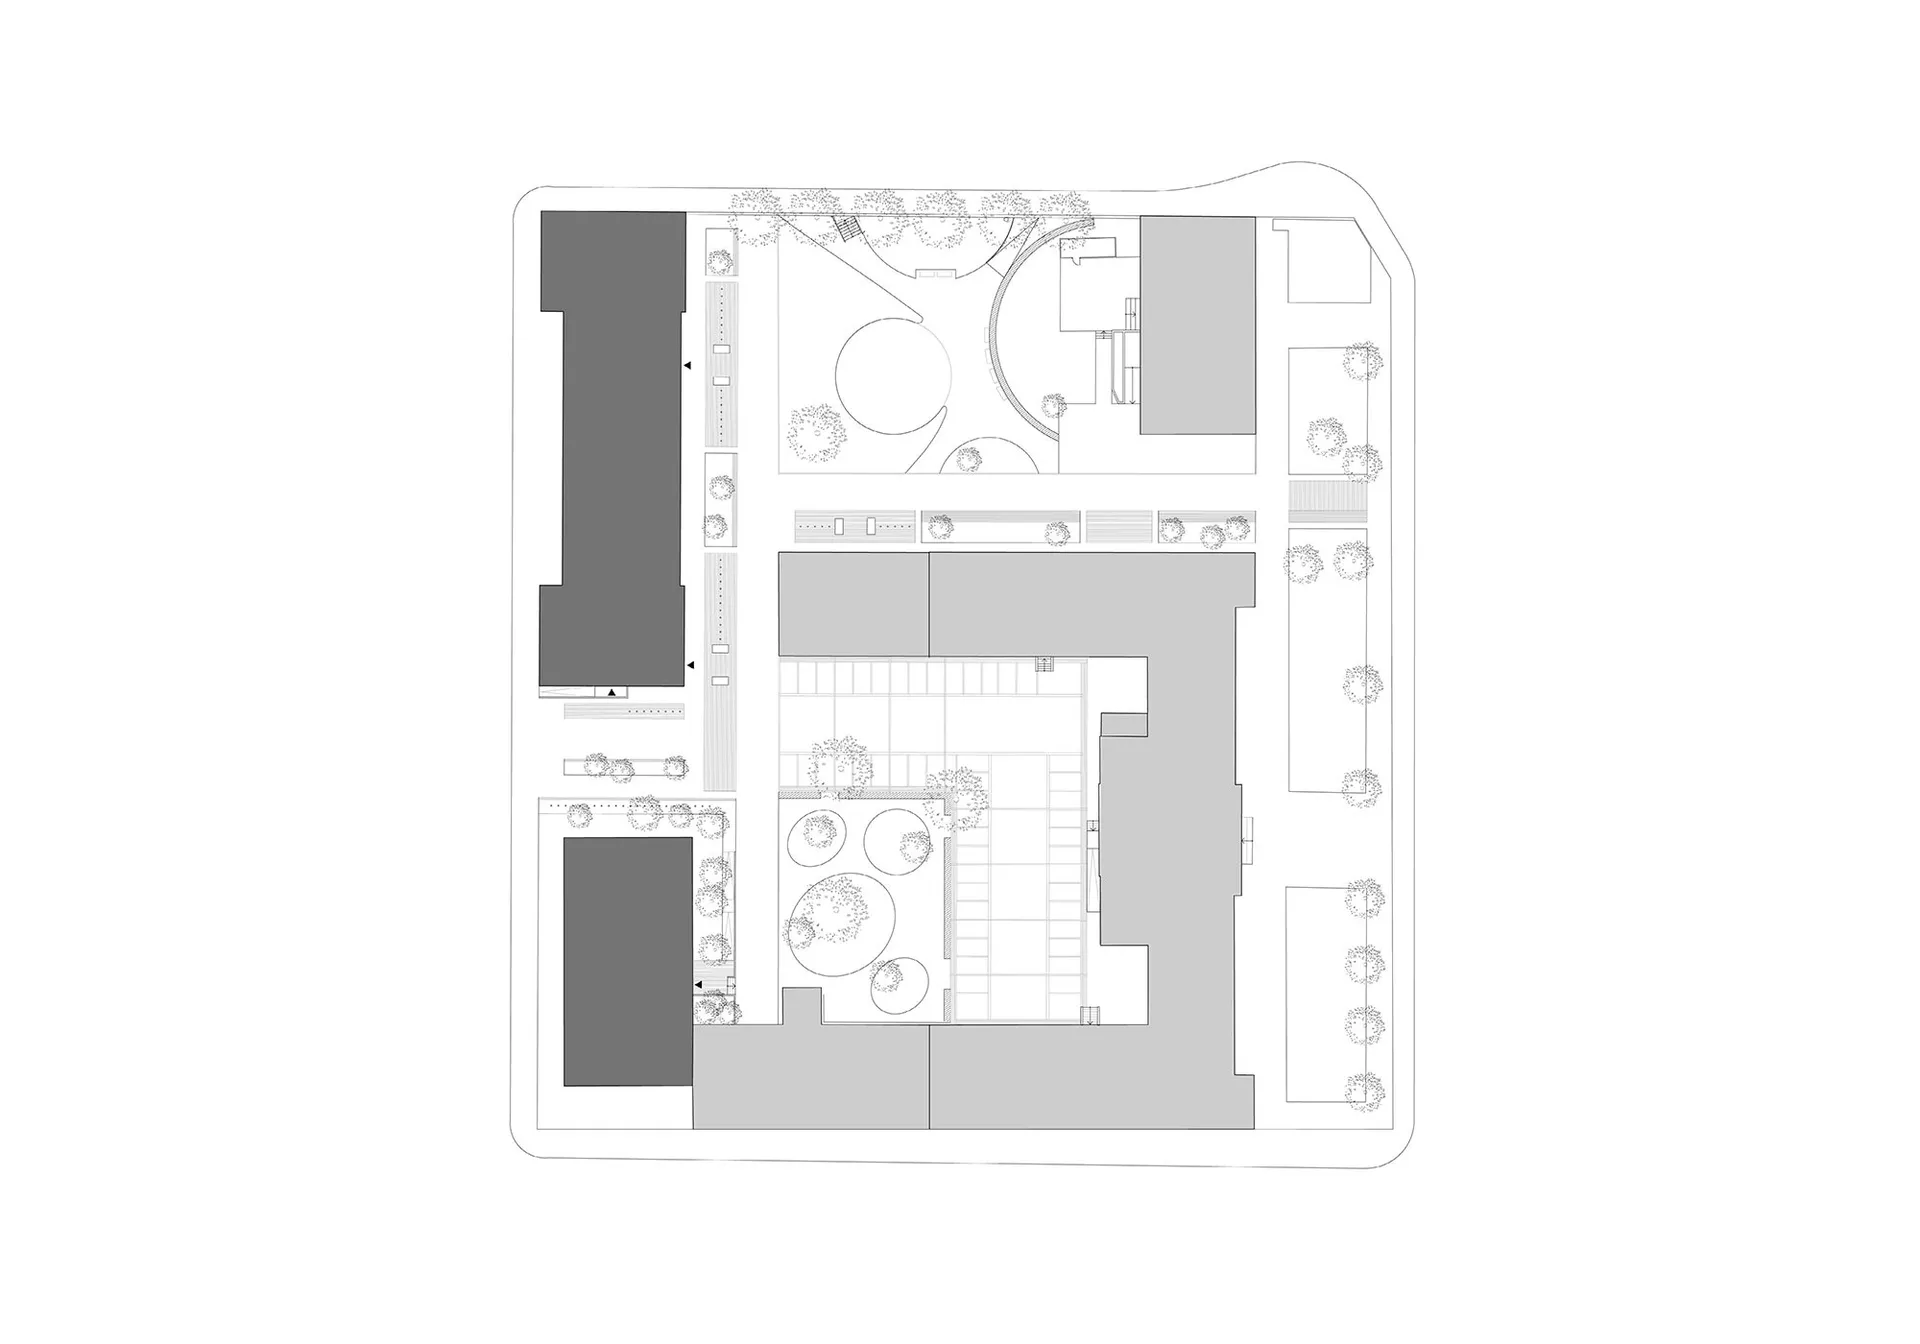
黑白建築平面圖,呈現多室結構,置於白色背景上。

多室平面圖

architectural plan・paper・floor plan

Architectural multi-room floor-plan showcasing various spaces and rooms for design purposes.

標籤

architecturemulti-roomfloor-planinteriorsdesign

多室平面圖

architectural plan・paper・floor plan

Architectural multi-room floor-plan showcasing various spaces and rooms for design purposes.

標籤

architecturemulti-roomfloor-planinteriorsdesign

關於此設計

這張黑白建築平面圖清楚描繪多室結構的配置,線條簡潔俐落。圖面以白色背景襯托,突顯空間劃分與動線關係。整體呈現專業建築設計的精準風格。

風格
architectural plan
材質
paper
主題
floor plan

更多設計靈感

  • Urban development plan showing the layout of a city area with roads, buildings, and green spaces.都市發展計畫
  • An overhead plan of a garden house design showing room layouts, furniture, and landscape elements.花園小屋平面圖
  • A detailed architectural blueprint of a multi-purpose room in an apartment, showcasing various functional zones including a b公寓多功能平面圖
  • Floor plan of a modern apartment interior space.現代公寓空間規劃
  • A detailed 2D architectural plan of a modern office space, featuring a central workspace area with desks, chairs, and multipl現代辦公空間佈局
  • A technical drawing of a rooftop terrace design featuring concrete tiles and walls.屋頂露台混凝土磚鋪面規劃
  • A vertical architectural plan depicting the interior of a modern house.現代住宅室內垂直剖面
  • Modern architectural plan of a single-family house with ground floor layout.現代一樓平面圖

多室平面圖

Sophisticated Floor Plan Project

Sophisticated Floor Plan Project

黑白建築平面圖,呈現多室結構,置於白色背景上。

多室平面圖

architectural plan・paper・floor plan

Architectural multi-room floor-plan showcasing various spaces and rooms for design purposes.

標籤

architecturemulti-roomfloor-planinteriorsdesign

多室平面圖

architectural plan・paper・floor plan

Architectural multi-room floor-plan showcasing various spaces and rooms for design purposes.

標籤

architecturemulti-roomfloor-planinteriorsdesign

關於此設計

這張黑白建築平面圖清楚描繪多室結構的配置,線條簡潔俐落。圖面以白色背景襯托,突顯空間劃分與動線關係。整體呈現專業建築設計的精準風格。

風格
architectural plan
材質
paper
主題
floor plan

更多設計靈感

  • Urban development plan showing the layout of a city area with roads, buildings, and green spaces.都市發展計畫
  • An overhead plan of a garden house design showing room layouts, furniture, and landscape elements.花園小屋平面圖
  • A detailed architectural blueprint of a multi-purpose room in an apartment, showcasing various functional zones including a b公寓多功能平面圖
  • Floor plan of a modern apartment interior space.現代公寓空間規劃
  • A detailed 2D architectural plan of a modern office space, featuring a central workspace area with desks, chairs, and multipl現代辦公空間佈局
  • A technical drawing of a rooftop terrace design featuring concrete tiles and walls.屋頂露台混凝土磚鋪面規劃
  • A vertical architectural plan depicting the interior of a modern house.現代住宅室內垂直剖面
  • Modern architectural plan of a single-family house with ground floor layout.現代一樓平面圖