FeelDesign LogoFeelDesign

MVULA CHEETAH PLAINS 套房平面圖

Contemporary Floor Plan Space
Contemporary Floor Plan Space

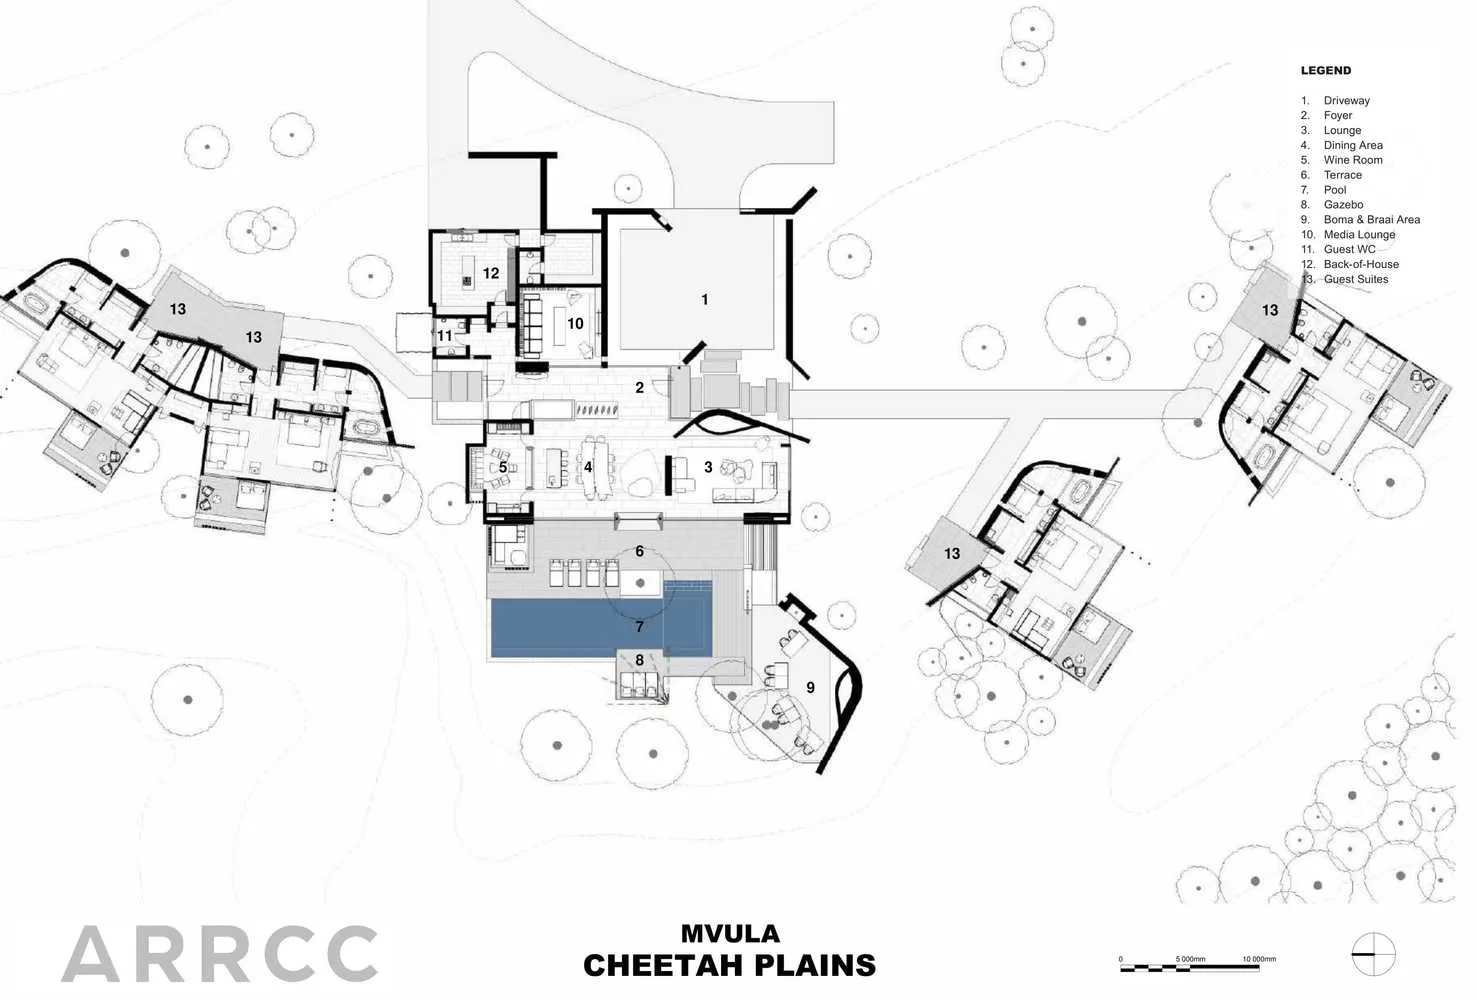
MVULA CHEETAH PLAINS 飯店套房平面圖,展示各式房間與設施配置。

MVULA CHEETAH PLAINS 套房平面圖

architectural plan・concrete, glass, terrazzo・hotel suites

MVULA CHEETAH PLAINS is a hotel in South Africa featuring a unique suite plan layout designed by ARRCC architects.

標籤

MVULA CHEETAH PLAINShotel-suite-planarchitecturesuitesSouth-Africa

MVULA CHEETAH PLAINS 套房平面圖

architectural plan・concrete, glass, terrazzo・hotel suites

MVULA CHEETAH PLAINS is a hotel in South Africa featuring a unique suite plan layout designed by ARRCC architects.

標籤

MVULA CHEETAH PLAINShotel-suite-planarchitecturesuitesSouth-Africa

關於此設計

此平面圖呈現 MVULA CHEETAH PLAINS 飯店套房的整體配置,清楚標示各個房間與設施的相對位置。圖中以簡潔線條勾勒空間動線,方便了解套房內部格局與功能區劃分。

風格
architectural plan
材質
concrete, glass, terrazzo
主題
hotel suites

更多設計靈感

  • A technical architectural drawing of a modern floor plan.現代平面圖
  • A detailed architectural plan of a modern commercial interior space, including various rooms and functional areas.現代商業室內設計平面圖
  • Detailed architectural plan of a restaurant interior showing various dining spaces and functional zones.餐廳室內建築平面圖
  • Detailed architectural plan of a city library interior showing various functional zones and spaces.城市圖書館室內規劃
  • A modern architectural floor plan of a living space with a minimalistic design including a central living area, kitchen, and 現代室內平面圖
  • Isometric floor plan of an office space with concrete support columns.辦公室空間規劃與混凝土支柱
  • A detailed floor plan of an outdoor seating area with concrete paving and seating arrangements.戶外座位規劃 - 混凝土
  • Longitudinal architectural section of an industrial-style indoor space工業風室內平面圖

MVULA CHEETAH PLAINS 套房平面圖

Contemporary Floor Plan Space

Contemporary Floor Plan Space

MVULA CHEETAH PLAINS 飯店套房平面圖,展示各式房間與設施配置。

MVULA CHEETAH PLAINS 套房平面圖

architectural plan・concrete, glass, terrazzo・hotel suites

MVULA CHEETAH PLAINS is a hotel in South Africa featuring a unique suite plan layout designed by ARRCC architects.

標籤

MVULA CHEETAH PLAINShotel-suite-planarchitecturesuitesSouth-Africa

MVULA CHEETAH PLAINS 套房平面圖

architectural plan・concrete, glass, terrazzo・hotel suites

MVULA CHEETAH PLAINS is a hotel in South Africa featuring a unique suite plan layout designed by ARRCC architects.

標籤

MVULA CHEETAH PLAINShotel-suite-planarchitecturesuitesSouth-Africa

關於此設計

此平面圖呈現 MVULA CHEETAH PLAINS 飯店套房的整體配置,清楚標示各個房間與設施的相對位置。圖中以簡潔線條勾勒空間動線,方便了解套房內部格局與功能區劃分。

風格
architectural plan
材質
concrete, glass, terrazzo
主題
hotel suites

更多設計靈感

  • A technical architectural drawing of a modern floor plan.現代平面圖
  • A detailed architectural plan of a modern commercial interior space, including various rooms and functional areas.現代商業室內設計平面圖
  • Detailed architectural plan of a restaurant interior showing various dining spaces and functional zones.餐廳室內建築平面圖
  • Detailed architectural plan of a city library interior showing various functional zones and spaces.城市圖書館室內規劃
  • A modern architectural floor plan of a living space with a minimalistic design including a central living area, kitchen, and 現代室內平面圖
  • Isometric floor plan of an office space with concrete support columns.辦公室空間規劃與混凝土支柱
  • A detailed floor plan of an outdoor seating area with concrete paving and seating arrangements.戶外座位規劃 - 混凝土
  • Longitudinal architectural section of an industrial-style indoor space工業風室內平面圖