辦公室室內平面圖

Elegant Living Room Project
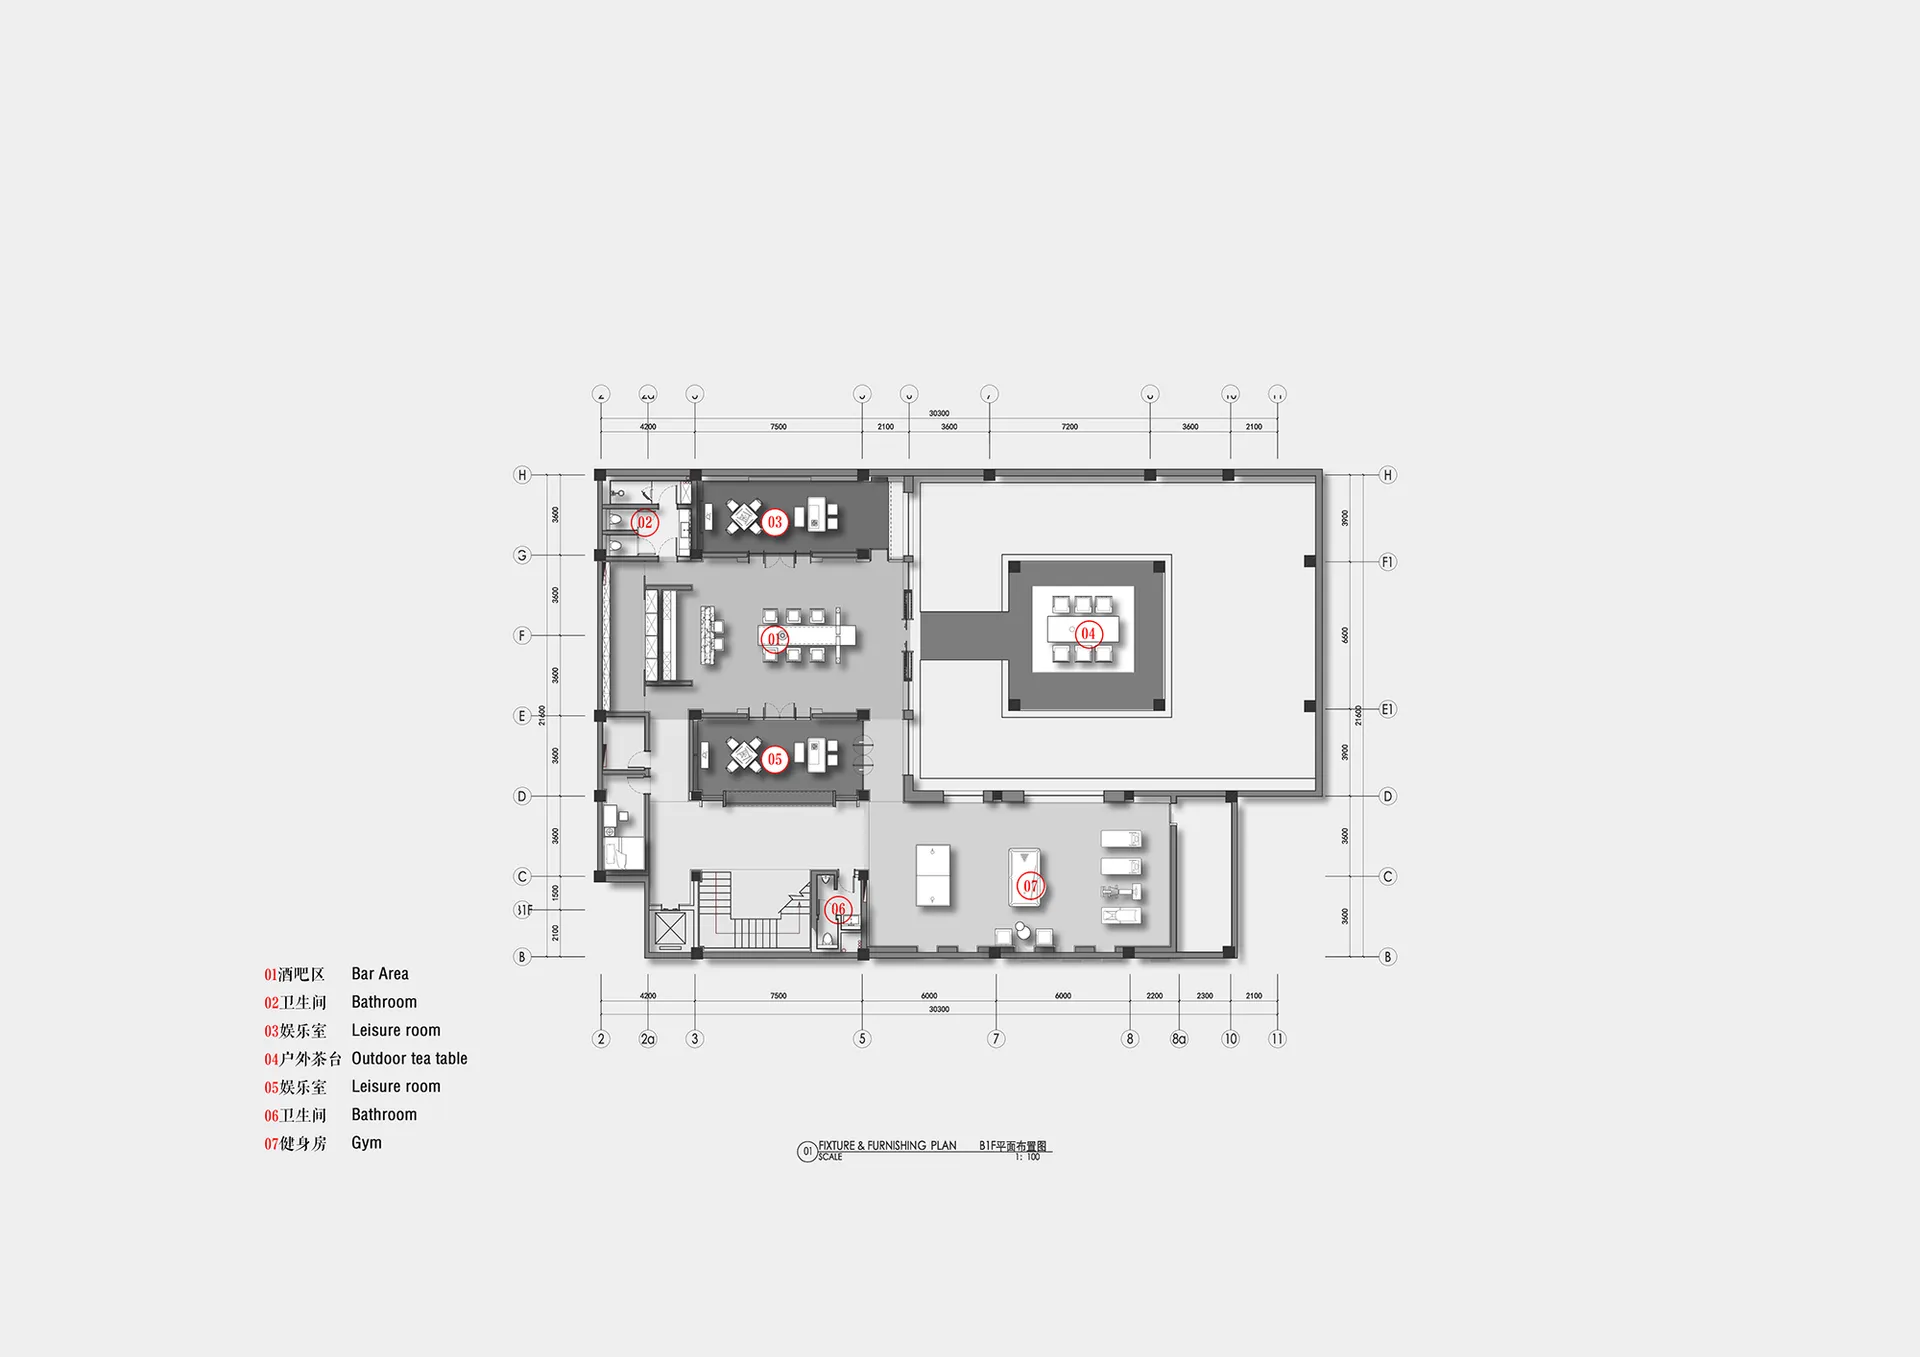
辦公室室內平面圖
architectural plan・mixed media・office interior
Modern commercial office spaceFloor plan representationDetailed layout of multiple functional areasFunctional zones include bar area, restrooms, and gym
辦公室室內平面圖
architectural plan・mixed media・office interior
Modern commercial office spaceFloor plan representationDetailed layout of multiple functional areasFunctional zones include bar area, restrooms, and gym
關於此設計
這張平面圖清楚呈現現代辦公空間的整體配置,包含吧台區、衛浴與會議室等功能區域。圖面以簡潔的線條與標註,清楚標示各空間的尺寸與動線。整體氛圍專業且實用,適合商業用途。
- 材質
- mixed media
- 主題
- office interior