FeelDesign LogoFeelDesign

辦公空間平面圖

Industrial Retail Design
Industrial Retail Design

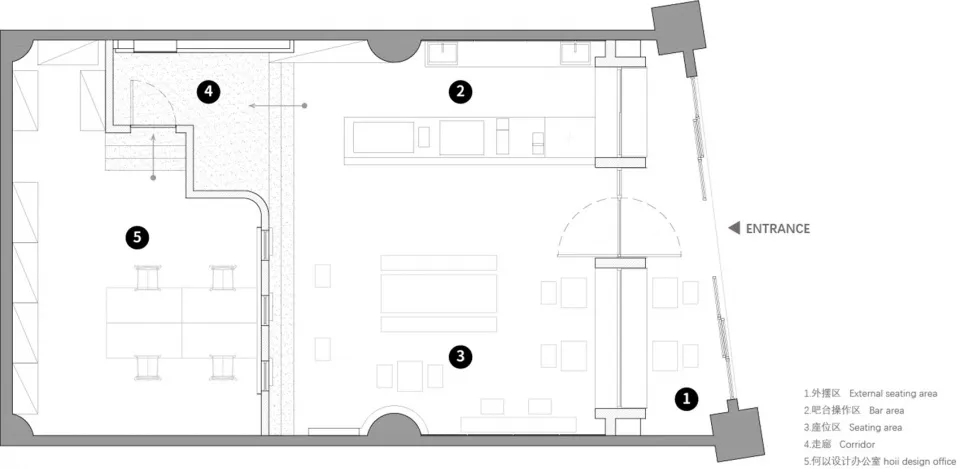
辦公空間平面圖,包含外部座位區、吧台區、座位區、走廊及入口

辦公空間平面圖

architectural plan・mixed materials・office space

Minimalist office space showcasing efficient layout and functional zones for productivity and collaboration

標籤

officeplanlayoutproductivitycollaboration

辦公空間平面圖

architectural plan・mixed materials・office space

Minimalist office space showcasing efficient layout and functional zones for productivity and collaboration

標籤

officeplanlayoutproductivitycollaboration

關於此設計

此平面圖呈現辦公空間的整體配置,包含外部座位區、吧台區、座位區、走廊與入口。設計強調工作效率與團隊協作,空間動線清晰,適合現代辦公需求。

風格
architectural plan
材質
mixed materials
主題
office space

更多設計靈感

  • Floor plan of a residential building with labeled rooms and spaces.一樓平面圖
  • Multi-family apartment building layout with multiple residential units多戶公寓設計
  • Floor plan of a residential interior with labeled walls and spatial divisions.住宅室內平面圖
  • Modern residential floor plan showing living, dining, kitchen, and bedroom areas with a central staircase and outdoor garden 現代住宅平面圖
  • An architectural floor plan drawing of a residential building made on paper.住宅平面圖紙
  • A detailed 2D architectural drawing depicting the layout of a building's ground floor, including a lobby, corridor, elevator,一樓平面圖 灰階紙張
  • A technical architectural drawing of a floor plan in a modern building.現代建築平面圖技術圖
  • Floor plan of a residential space with labeled rooms and pathways.住宅平面配置圖

辦公空間平面圖

Industrial Retail Design

Industrial Retail Design

辦公空間平面圖,包含外部座位區、吧台區、座位區、走廊及入口

辦公空間平面圖

architectural plan・mixed materials・office space

Minimalist office space showcasing efficient layout and functional zones for productivity and collaboration

標籤

officeplanlayoutproductivitycollaboration

辦公空間平面圖

architectural plan・mixed materials・office space

Minimalist office space showcasing efficient layout and functional zones for productivity and collaboration

標籤

officeplanlayoutproductivitycollaboration

關於此設計

此平面圖呈現辦公空間的整體配置,包含外部座位區、吧台區、座位區、走廊與入口。設計強調工作效率與團隊協作,空間動線清晰,適合現代辦公需求。

風格
architectural plan
材質
mixed materials
主題
office space

更多設計靈感

  • Floor plan of a residential building with labeled rooms and spaces.一樓平面圖
  • Multi-family apartment building layout with multiple residential units多戶公寓設計
  • Floor plan of a residential interior with labeled walls and spatial divisions.住宅室內平面圖
  • Modern residential floor plan showing living, dining, kitchen, and bedroom areas with a central staircase and outdoor garden 現代住宅平面圖
  • An architectural floor plan drawing of a residential building made on paper.住宅平面圖紙
  • A detailed 2D architectural drawing depicting the layout of a building's ground floor, including a lobby, corridor, elevator,一樓平面圖 灰階紙張
  • A technical architectural drawing of a floor plan in a modern building.現代建築平面圖技術圖
  • Floor plan of a residential space with labeled rooms and pathways.住宅平面配置圖