FeelDesign LogoFeelDesign

三樓公寓平面圖-雙露台設計

亞

亞塞拜然極簡主義公寓+Gamba咖啡廳
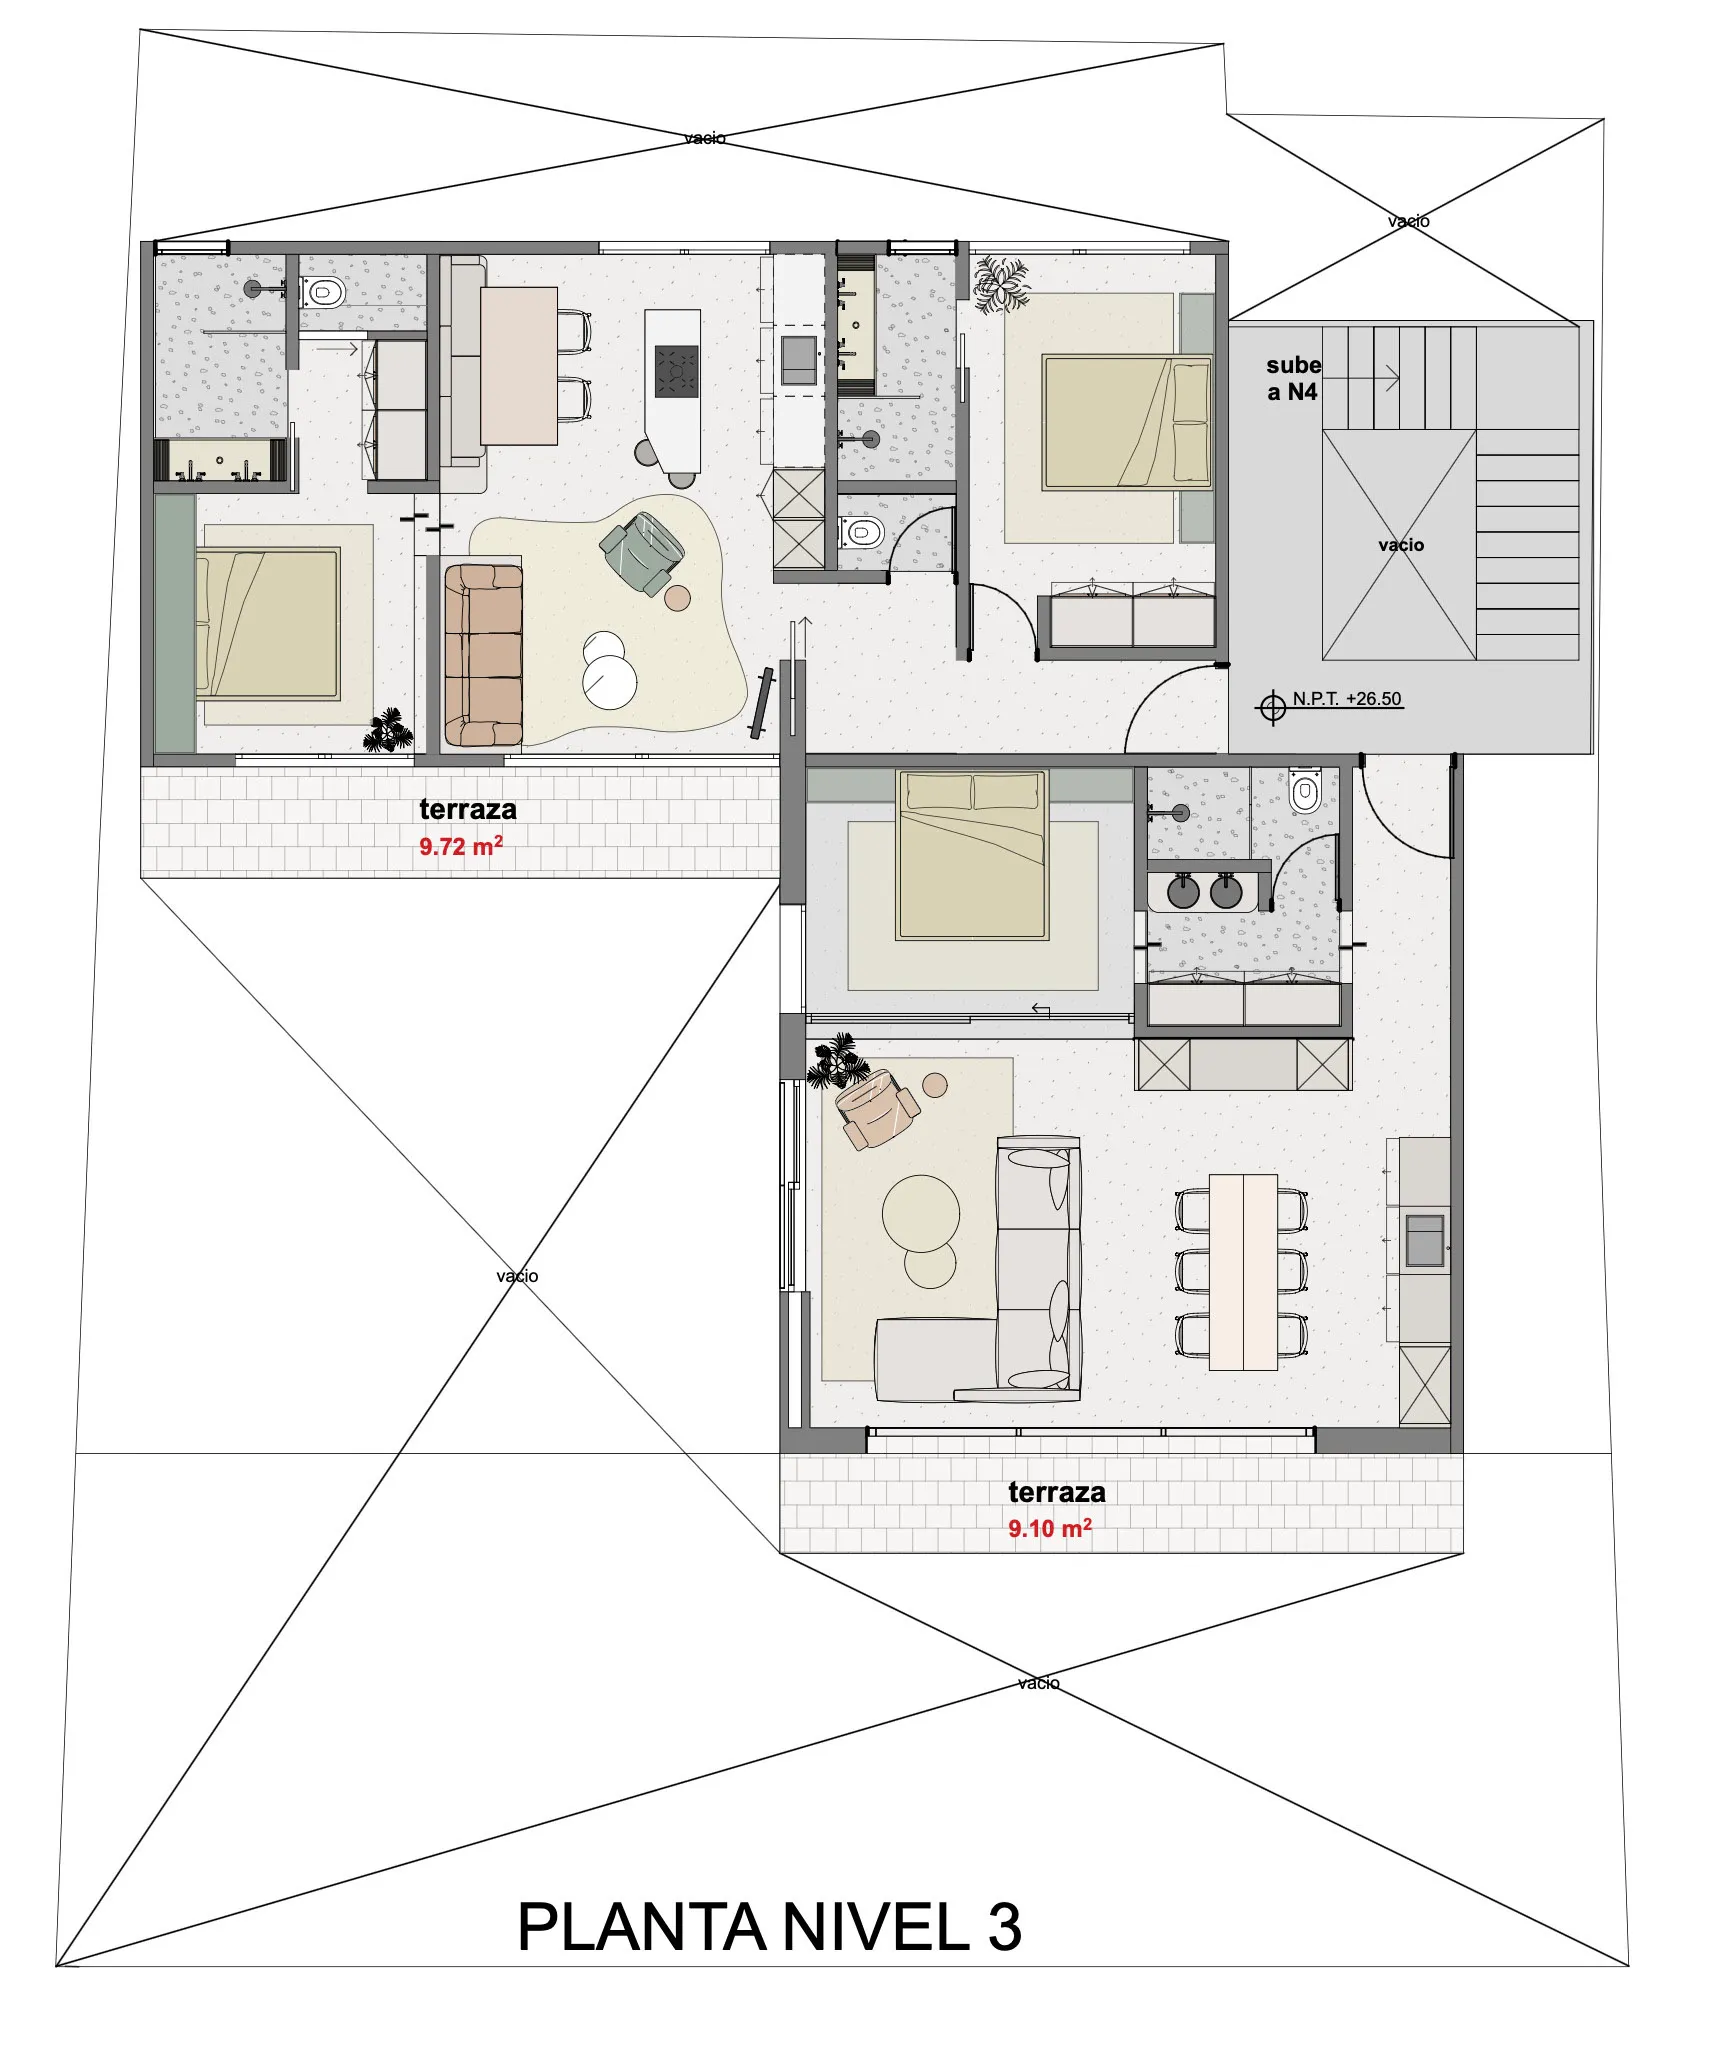
黑白建築平面圖標示為PLANTA NIVEL 3,顯示現代公寓三樓配置,包括客廳、餐廳、廚房、三間臥室、衛浴以及兩個面積分別為9.72平方公尺和9.10平方公尺的露台。

三樓公寓平面圖-雙露台設計

平面圖・建築圖面・住宅公寓

三樓公寓平面圖,展示開放式客廳、三間臥室與兩個寬敞露台的配置。

標籤

公寓平面圖三樓配置現代住宅設計雙露台公寓開放式客廳

三樓公寓平面圖-雙露台設計

平面圖・建築圖面・住宅公寓

三樓公寓平面圖,展示開放式客廳、三間臥室與兩個寬敞露台的配置。

標籤

公寓平面圖三樓配置現代住宅設計雙露台公寓開放式客廳

關於此設計

這張清晰的建築平面圖呈現一棟現代公寓的三樓配置。開放式客廳、餐廳與廚房區域相互連通,並可直接通往兩個面積分別為9.72平方公尺與9.10平方公尺的戶外露台。三間獨立臥室套房各自擁有衛浴,位置安排注重隱私。整體空間組織強調自然採光與通風,透過露台與窗戶的策略性配置實現。圖面採用中性建築色調,以淺米色填滿房間、深灰色牆體與白色動線空間,營造出寧靜且實用的氛圍。此平面圖適合追求兼具家庭共享空間與私人領域的都市現代家庭或多代同堂家庭。

風格
平面圖
材質
建築圖面
主題
住宅公寓

色彩

#F8F7F6
#EDEDE8
#81807F

打造這個風格

  • 使用一致的線條粗細區分牆體、家具與動線空間
  • 以柔和米色填滿臥室與客廳區域,建立視覺層級
  • 清楚標示所有房間名稱、露台面積平方公尺數值與指北針
  • 在平面圖周圍保留充足留白以提升可讀性
  • 使用弧形箭頭標示門扇開啟方向與人行動線

相關平面圖設計

  • A modern architectural drawing of a building's interior with a top-down view of various rooms including a kitchen dining area living room and bedroom現代開放式客廳、廚房餐廳與臥室空間
  • 2D floor plan of a modern house with white and gray linework, labels, and measurements indicating various rooms and spaces現代住宅中性色調平面圖
  • Top-down view of a modern home with open and enclosed areas, neutral colors, and highlighted lighting現代開放式住宅格局
  • Top-down view of a modern home with open and enclosed areas, neutral colors, and highlighted lighting現代開放式住宅格局
  • 2D floor plan of a modern house with a large window, linework, and labels, featuring a living area, dining area, kitchen, and bedroom

三樓公寓平面圖-雙露台設計

亞

亞塞拜然極簡主義公寓+Gamba咖啡廳

黑白建築平面圖標示為PLANTA NIVEL 3,顯示現代公寓三樓配置,包括客廳、餐廳、廚房、三間臥室、衛浴以及兩個面積分別為9.72平方公尺和9.10平方公尺的露台。

三樓公寓平面圖-雙露台設計

平面圖・建築圖面・住宅公寓

三樓公寓平面圖,展示開放式客廳、三間臥室與兩個寬敞露台的配置。

標籤

公寓平面圖三樓配置現代住宅設計雙露台公寓開放式客廳

三樓公寓平面圖-雙露台設計

平面圖・建築圖面・住宅公寓

三樓公寓平面圖,展示開放式客廳、三間臥室與兩個寬敞露台的配置。

標籤

公寓平面圖三樓配置現代住宅設計雙露台公寓開放式客廳

關於此設計

這張清晰的建築平面圖呈現一棟現代公寓的三樓配置。開放式客廳、餐廳與廚房區域相互連通,並可直接通往兩個面積分別為9.72平方公尺與9.10平方公尺的戶外露台。三間獨立臥室套房各自擁有衛浴,位置安排注重隱私。整體空間組織強調自然採光與通風,透過露台與窗戶的策略性配置實現。圖面採用中性建築色調,以淺米色填滿房間、深灰色牆體與白色動線空間,營造出寧靜且實用的氛圍。此平面圖適合追求兼具家庭共享空間與私人領域的都市現代家庭或多代同堂家庭。

風格
平面圖
材質
建築圖面
主題
住宅公寓

色彩

#F8F7F6
#EDEDE8
#81807F

打造這個風格

  • 使用一致的線條粗細區分牆體、家具與動線空間
  • 以柔和米色填滿臥室與客廳區域,建立視覺層級
  • 清楚標示所有房間名稱、露台面積平方公尺數值與指北針
  • 在平面圖周圍保留充足留白以提升可讀性
  • 使用弧形箭頭標示門扇開啟方向與人行動線

相關平面圖設計

  • A modern architectural drawing of a building's interior with a top-down view of various rooms including a kitchen dining area living room and bedroom現代開放式客廳、廚房餐廳與臥室空間
  • 2D floor plan of a modern house with white and gray linework, labels, and measurements indicating various rooms and spaces現代住宅中性色調平面圖
  • Top-down view of a modern home with open and enclosed areas, neutral colors, and highlighted lighting現代開放式住宅格局
  • Top-down view of a modern home with open and enclosed areas, neutral colors, and highlighted lighting現代開放式住宅格局
  • 2D floor plan of a modern house with a large window, linework, and labels, featuring a living area, dining area, kitchen, and bedroom
現代住宅大窗戶平面圖
  • 2D floor plan of a modern house with a large window, linework, and labels, featuring a living area, dining area, kitchen, and bedroom現代住宅大窗戶平面圖
  • 2D floor plan of a hotel with modern and traditional design elements, white walls, and natural light from windows現代飯店白色牆面平面圖
  • 2D floor plan of a hotel with modern and traditional design elements, white walls, and natural light from windows現代飯店平面圖,白色牆面
  • 現代住宅大窗戶平面圖
  • 2D floor plan of a modern house with a large window, linework, and labels, featuring a living area, dining area, kitchen, and bedroom現代住宅大窗戶平面圖
  • 2D floor plan of a hotel with modern and traditional design elements, white walls, and natural light from windows現代飯店白色牆面平面圖
  • 2D floor plan of a hotel with modern and traditional design elements, white walls, and natural light from windows現代飯店平面圖,白色牆面