FeelDesign LogoFeelDesign

辦公大樓平面圖

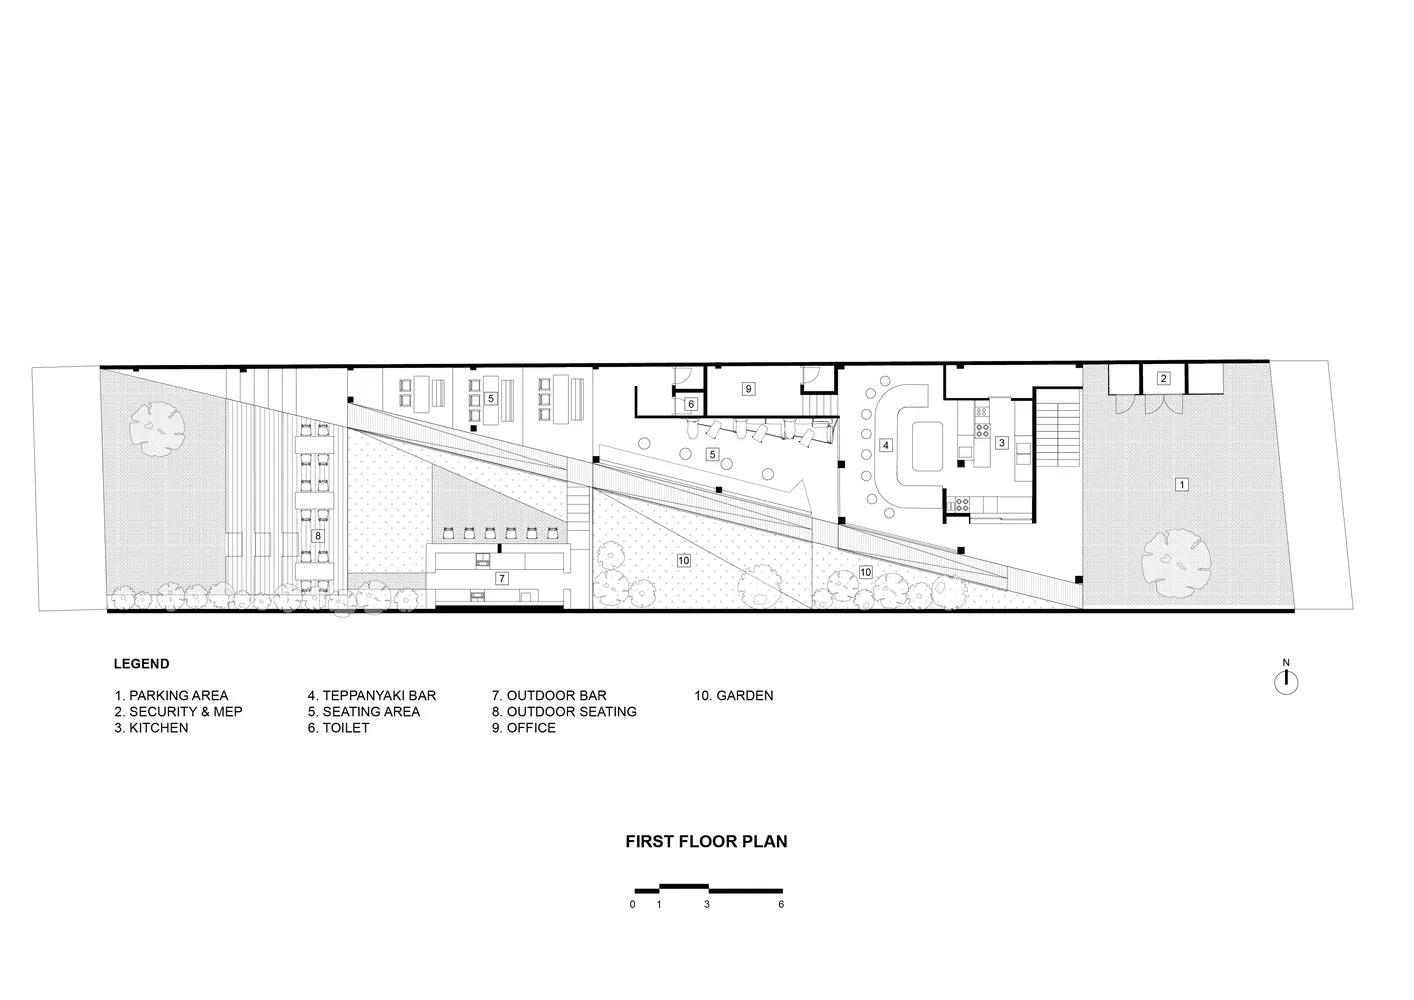
309㎡,印尼巴厘島 Set N Rise 亞洲燒烤餐廳

309㎡,印尼巴厘島 Set N Rise 亞洲燒烤餐廳

辦公大樓的 2D 平面圖,包含多種房間如辦公室、座位區與洗手間,以黑白配色呈現

辦公大樓平面圖

floor plan

標籤

辦公大樓平面圖藍圖布局建築

辦公大樓平面圖

floor plan

標籤

辦公大樓平面圖藍圖布局建築

關於此設計

辦公大樓的 2D 平面圖,包含多種房間如辦公室、座位區與洗手間,以黑白配色呈現

風格
floor plan

更多設計靈感

  • Monochrome architectural ground floor plan of a luxury hotel featuring a spacious central courtyard, labeled rooms including elevator lobby, hotel reception, restaurant, outdoor seating, bathrooms, mechanical rooms and kitchen.飯店首層平面圖-中央庭院設計
  • Black and white architectural floor plan of a large two-story contemporary house featuring multiple bedrooms, bathrooms, living areas, staircases, and surrounding garden with mature trees.寬敞現代住宅平面圖 附花園與多處露台
  • Detailed black and white floor plan of a building's interior with various rooms and design elements經典建築室內平面圖
  • Architectural floor plan comparison labeled 'Before' and 'After' for a retail clothing boutique, with legend explaining each functional zone including courtyard, entrance, display areas, cashier, and dressing rooms.零售精品店前後平面圖改造
  • 3D axonometric floor plan of a modern apartment showing living room, bedrooms, and study, accompanied by seven large window elevation photos displaying views of a lake and city skyline.湖景公寓3D平面圖與窗景立面
  • Black and white architectural floor plan labeled PLANTA NIVEL 3, displaying the third-floor layout of a modern apartment including living room, dining area, kitchen, three bedrooms, bathrooms, and two terraces measuring 9.72 m² and 9.10 m².三樓公寓平面圖-雙露台設計
  • Isometric architectural line drawing of a commercial kitchen featuring a central cooking island, multiple storage units, and pass-through service counter.商業廚房中央島型等角平面圖
  • Black and white architectural floor plan of a ground floor restaurant featuring indoor dining rooms, a central kitchen, restrooms, and extensive outdoor courtyard seating with trees and planters.餐廳一樓平面圖附戶外庭院

辦公大樓平面圖

309㎡,印尼巴厘島 Set N Rise 亞洲燒烤餐廳

309㎡,印尼巴厘島 Set N Rise 亞洲燒烤餐廳

辦公大樓的 2D 平面圖,包含多種房間如辦公室、座位區與洗手間,以黑白配色呈現

辦公大樓平面圖

floor plan

標籤

辦公大樓平面圖藍圖布局建築

辦公大樓平面圖

floor plan

標籤

辦公大樓平面圖藍圖布局建築

關於此設計

辦公大樓的 2D 平面圖,包含多種房間如辦公室、座位區與洗手間,以黑白配色呈現

風格
floor plan

更多設計靈感

  • Monochrome architectural ground floor plan of a luxury hotel featuring a spacious central courtyard, labeled rooms including elevator lobby, hotel reception, restaurant, outdoor seating, bathrooms, mechanical rooms and kitchen.飯店首層平面圖-中央庭院設計
  • Black and white architectural floor plan of a large two-story contemporary house featuring multiple bedrooms, bathrooms, living areas, staircases, and surrounding garden with mature trees.寬敞現代住宅平面圖 附花園與多處露台
  • Detailed black and white floor plan of a building's interior with various rooms and design elements經典建築室內平面圖
  • Architectural floor plan comparison labeled 'Before' and 'After' for a retail clothing boutique, with legend explaining each functional zone including courtyard, entrance, display areas, cashier, and dressing rooms.零售精品店前後平面圖改造
  • 3D axonometric floor plan of a modern apartment showing living room, bedrooms, and study, accompanied by seven large window elevation photos displaying views of a lake and city skyline.湖景公寓3D平面圖與窗景立面
  • Black and white architectural floor plan labeled PLANTA NIVEL 3, displaying the third-floor layout of a modern apartment including living room, dining area, kitchen, three bedrooms, bathrooms, and two terraces measuring 9.72 m² and 9.10 m².三樓公寓平面圖-雙露台設計
  • Isometric architectural line drawing of a commercial kitchen featuring a central cooking island, multiple storage units, and pass-through service counter.商業廚房中央島型等角平面圖
  • Black and white architectural floor plan of a ground floor restaurant featuring indoor dining rooms, a central kitchen, restrooms, and extensive outdoor courtyard seating with trees and planters.餐廳一樓平面圖附戶外庭院