FeelDesign LogoFeelDesign

辦公大樓混凝土、玻璃與金屬結構

Contemporary Floor Plan Design
Contemporary Floor Plan Design

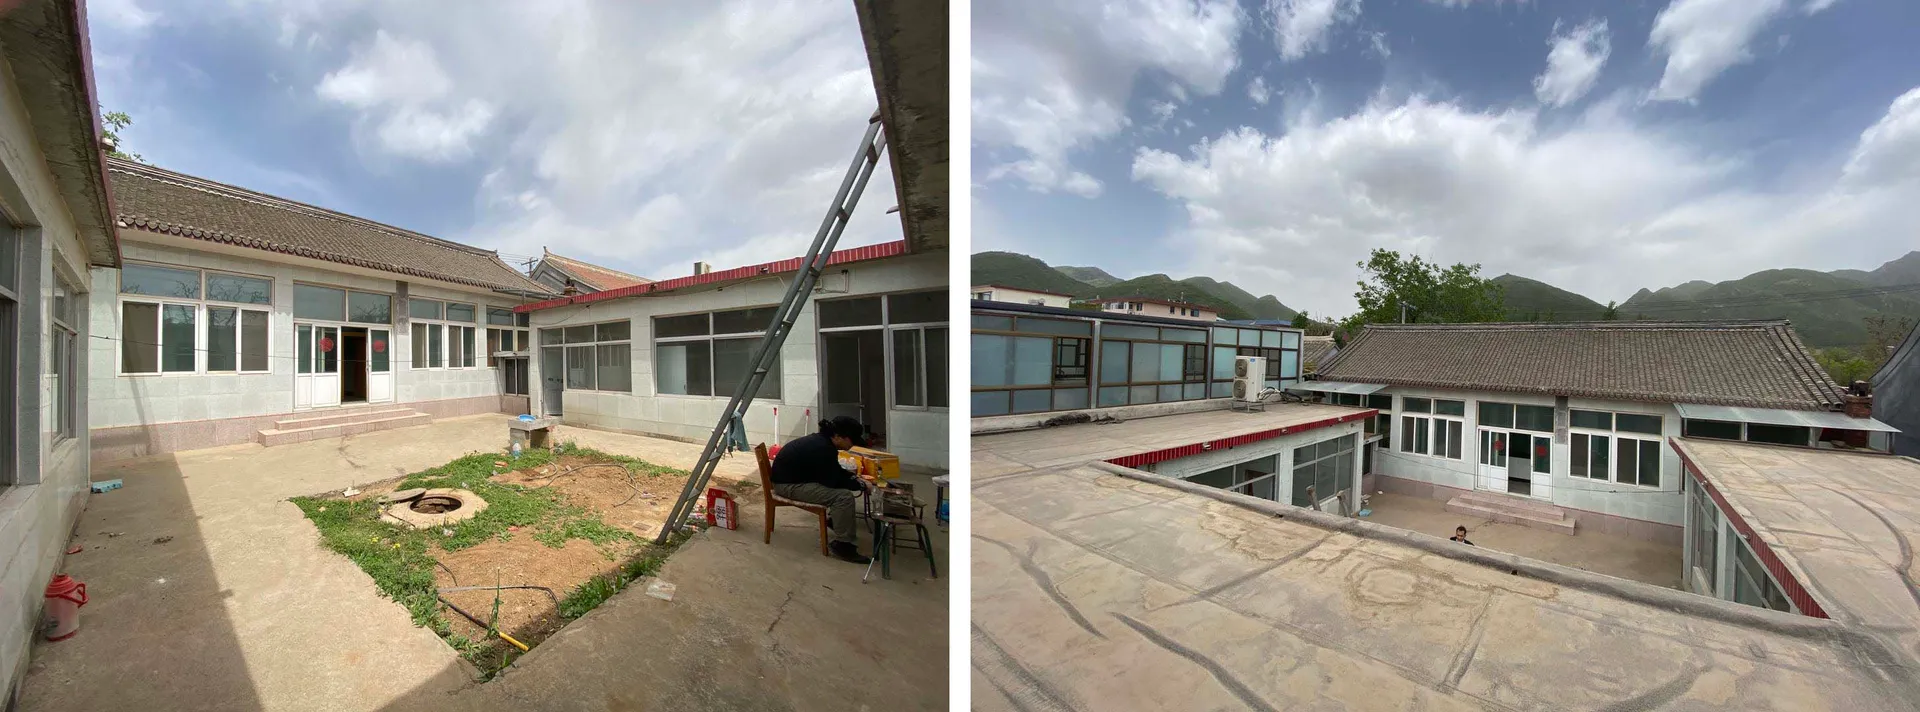
一張辦公大樓施工中的照片,展現混凝土、玻璃與金屬材質。

辦公大樓混凝土、玻璃與金屬結構

architecture・concrete, glass, metal・office building exterior

Modern office building showcasing construction elements for modern office spaces.

標籤

architectureofficeconstructionmodernbuilding

辦公大樓混凝土、玻璃與金屬結構

architecture・concrete, glass, metal・office building exterior

Modern office building showcasing construction elements for modern office spaces.

標籤

architectureofficeconstructionmodernbuilding

關於此設計

照片呈現一座辦公大樓的施工現場,混凝土結構與金屬框架相互交錯,搭配大面積玻璃立面。自然光線穿透未完工的開口,營造出現代且開放的氛圍。

風格
architecture
材質
concrete, glass, metal
主題
office building exterior

更多設計靈感

  • 2nd Floor Office Space Layout Plan with designated areas for stairs, exhibition, seating, machine room, cashier, pantry, offi辦公室平面配置圖
  • A modern, spacious library with tall bookshelves filled with books, illuminated by soft lighting from within the shelves.現代圖書館 木 玻璃 金屬
  • Office building floor map showing various functional zones in a technical blueprint style.辦公大樓樓層平面圖
  • A modern office layout floor plan showing open spaces and rooms.現代辦公室平面圖
  • Modern storefront with glass doors and illuminated signage.現代零售店面
  • A modern restaurant entrance featuring a illuminated 'FRISTO' sign in neon glass.Fristo 霓虹招牌餐廳入口
  • Night view of a storefront with concrete walls and a large arched entrance, illuminated by neon signage.Fristo 混凝土店面夜景
  • A modern entrance featuring a glass door, concrete steps, and gravel pathway illuminated by warm lights.現代混凝土入口搭配玻璃門

辦公大樓混凝土、玻璃與金屬結構

Contemporary Floor Plan Design

Contemporary Floor Plan Design

一張辦公大樓施工中的照片,展現混凝土、玻璃與金屬材質。

辦公大樓混凝土、玻璃與金屬結構

architecture・concrete, glass, metal・office building exterior

Modern office building showcasing construction elements for modern office spaces.

標籤

architectureofficeconstructionmodernbuilding

辦公大樓混凝土、玻璃與金屬結構

architecture・concrete, glass, metal・office building exterior

Modern office building showcasing construction elements for modern office spaces.

標籤

architectureofficeconstructionmodernbuilding

關於此設計

照片呈現一座辦公大樓的施工現場,混凝土結構與金屬框架相互交錯,搭配大面積玻璃立面。自然光線穿透未完工的開口,營造出現代且開放的氛圍。

風格
architecture
材質
concrete, glass, metal
主題
office building exterior

更多設計靈感

  • 2nd Floor Office Space Layout Plan with designated areas for stairs, exhibition, seating, machine room, cashier, pantry, offi辦公室平面配置圖
  • A modern, spacious library with tall bookshelves filled with books, illuminated by soft lighting from within the shelves.現代圖書館 木 玻璃 金屬
  • Office building floor map showing various functional zones in a technical blueprint style.辦公大樓樓層平面圖
  • A modern office layout floor plan showing open spaces and rooms.現代辦公室平面圖
  • Modern storefront with glass doors and illuminated signage.現代零售店面
  • A modern restaurant entrance featuring a illuminated 'FRISTO' sign in neon glass.Fristo 霓虹招牌餐廳入口
  • Night view of a storefront with concrete walls and a large arched entrance, illuminated by neon signage.Fristo 混凝土店面夜景
  • A modern entrance featuring a glass door, concrete steps, and gravel pathway illuminated by warm lights.現代混凝土入口搭配玻璃門