辦公室空間規劃

Elegant Dining Design
辦公室空間規劃
architectural plan・paper and print・office space
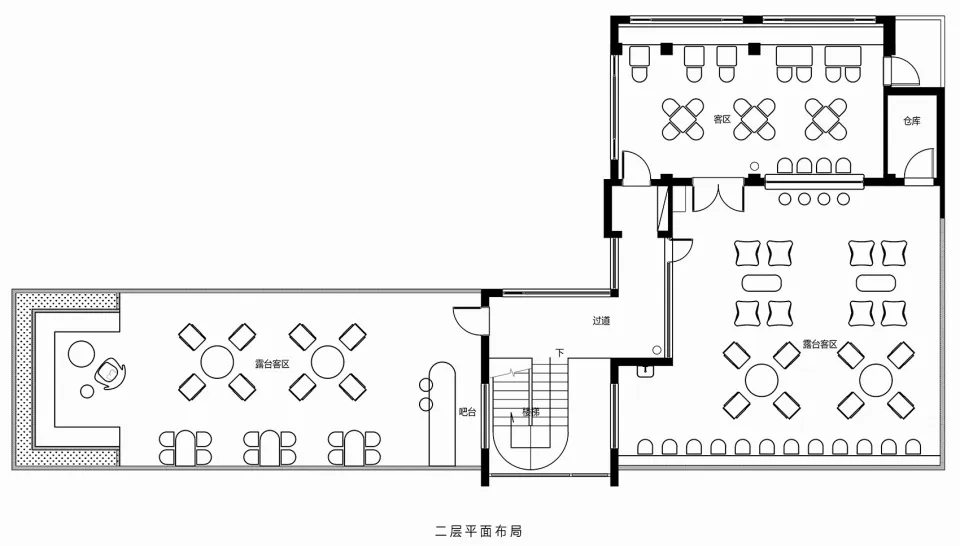
An architectural plan for an office space, detailing furniture arrangements, functional zones, and overall layout.
辦公室空間規劃
architectural plan・paper and print・office space
An architectural plan for an office space, detailing furniture arrangements, functional zones, and overall layout.
關於此設計
這張平面圖清楚呈現辦公室整體格局,標示出各功能區域與家具擺放位置。圖中運用簡潔線條與標註,清楚區分工作區、會議區與走道動線,營造專業且實用的空間氛圍。
- 材質
- paper and print
- 主題
- office space