FeelDesign LogoFeelDesign

辦公室平面配置圖

Industrial Retail Space
Industrial Retail Space

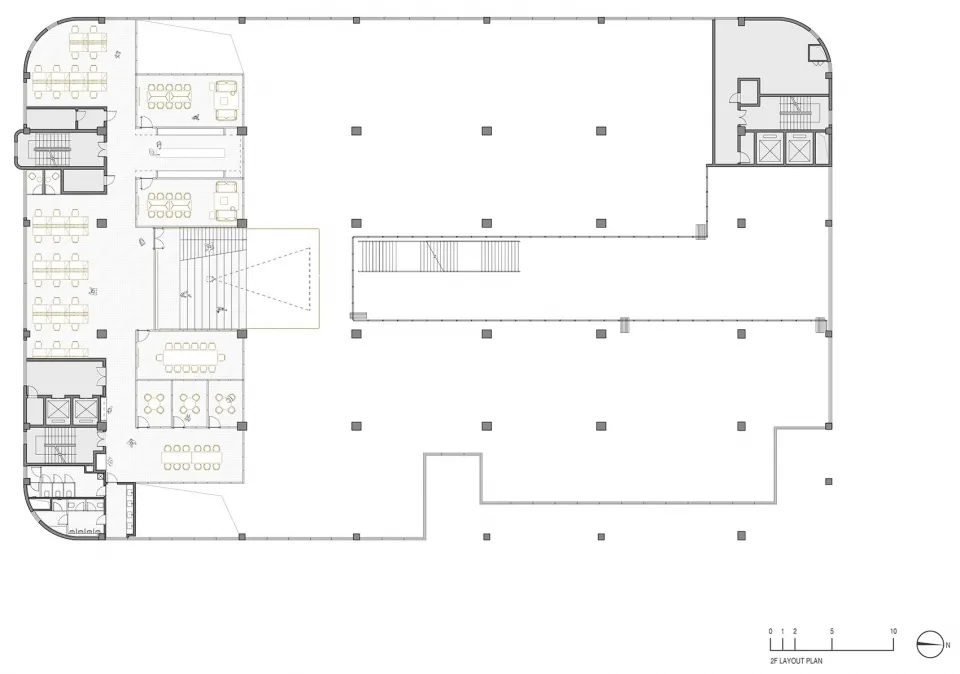
辦公室平面圖,展示多個工作站與會議室。
辦公室平面圖,展示多個工作站與會議室。

辦公室平面配置圖

commercial space・mixed materials・office plan

An architectural floor plan of a commercial office space showing office layouts and workstations.

標籤

officelayoutlayout-planfloor-plancommercial-space

辦公室平面配置圖

commercial space・mixed materials・office plan

An architectural floor plan of a commercial office space showing office layouts and workstations.

標籤

officelayoutlayout-planfloor-plancommercial-space

關於此設計

這張辦公室平面圖清楚呈現多個工作站與會議室的配置,空間動線流暢,適合現代商業環境使用。

風格
commercial space
材質
mixed materials
主題
office plan

更多設計靈感

  • A modern building with a glass facade and multiple windows, situated near water, with cars parked outside, suggesting a commercial or public space現代海濱商業空間,玻璃立面設計
  • A large, open commercial space with a glass ceiling, natural light, and potted plants, filled with people walking around明亮商業空間搭配玻璃天花板
  • A large commercial building with a glass roof, featuring a modern architectural style and a spacious interior with natural light and people walking around現代玻璃屋頂商業空間
  • A well-lit commercial space with two cash registers, a large window, and a clean atmosphere擁有大窗戶的商業空間
  • A large commercial space with orange and white walls, columns, and multiple doors, featuring bright lighting and two clocks on either side橙色牆面與立柱的商業空間
  • A large commercial space with orange and white walls, columns, and multiple doors, featuring bright lighting and two clocks on either side橙色牆面與立柱的商業空間
  • Open commercial space with a counter, staircase, and yellow containers, suggesting a modern and functional design開放式商業空間以黃色貨櫃為特色
  • Open commercial space with a counter, staircase, and yellow containers, suggesting a modern and functional design開放式商業空間配黃色貨櫃

辦公室平面配置圖

Industrial Retail Space

Industrial Retail Space

辦公室平面圖,展示多個工作站與會議室。
辦公室平面圖,展示多個工作站與會議室。

辦公室平面配置圖

commercial space・mixed materials・office plan

An architectural floor plan of a commercial office space showing office layouts and workstations.

標籤

officelayoutlayout-planfloor-plancommercial-space

辦公室平面配置圖

commercial space・mixed materials・office plan

An architectural floor plan of a commercial office space showing office layouts and workstations.

標籤

officelayoutlayout-planfloor-plancommercial-space

關於此設計

這張辦公室平面圖清楚呈現多個工作站與會議室的配置,空間動線流暢,適合現代商業環境使用。

風格
commercial space
材質
mixed materials
主題
office plan

更多設計靈感

  • A modern building with a glass facade and multiple windows, situated near water, with cars parked outside, suggesting a commercial or public space現代海濱商業空間,玻璃立面設計
  • A large, open commercial space with a glass ceiling, natural light, and potted plants, filled with people walking around明亮商業空間搭配玻璃天花板
  • A large commercial building with a glass roof, featuring a modern architectural style and a spacious interior with natural light and people walking around現代玻璃屋頂商業空間
  • A well-lit commercial space with two cash registers, a large window, and a clean atmosphere擁有大窗戶的商業空間
  • A large commercial space with orange and white walls, columns, and multiple doors, featuring bright lighting and two clocks on either side橙色牆面與立柱的商業空間
  • A large commercial space with orange and white walls, columns, and multiple doors, featuring bright lighting and two clocks on either side橙色牆面與立柱的商業空間
  • Open commercial space with a counter, staircase, and yellow containers, suggesting a modern and functional design開放式商業空間以黃色貨櫃為特色
  • Open commercial space with a counter, staircase, and yellow containers, suggesting a modern and functional design開放式商業空間配黃色貨櫃