FeelDesign LogoFeelDesign

辦公空間佈局-中性色調

Classic Retail Concept
Classic Retail Concept

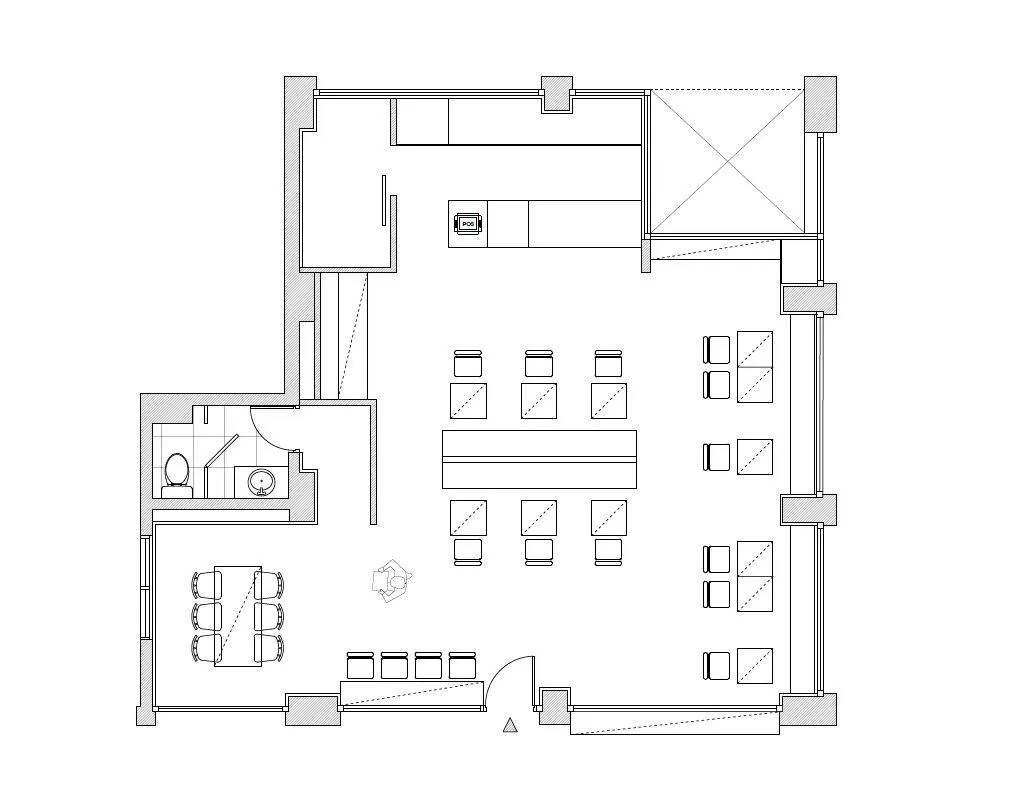
中性色調的辦公空間平面圖,包含辦公桌、隔間以及會議室

辦公空間佈局-中性色調

commercial space・neutral colors white black・office layout

A detailed 2D architectural plan of a modern office layout featuring neutral color schemes and functional zoning

標籤

officearchitectureneutral-colorsfunctional-zoneslayout-planning

辦公空間佈局-中性色調

commercial space・neutral colors white black・office layout

A detailed 2D architectural plan of a modern office layout featuring neutral color schemes and functional zoning

標籤

officearchitectureneutral-colorsfunctional-zoneslayout-planning

關於此設計

此平面圖呈現中性色調的辦公空間,配置辦公桌、隔間與會議室。整體以功能分區為主,營造專業且實用的工作氛圍。

風格
commercial space
材質
neutral colors white black
主題
office layout

更多設計靈感

  • A modern commercial building with a white facade, metal railing, and large window, bathed in natural light現代商業空間以金屬欄杆為主
  • A modern commercial building with a white concrete facade, a large metal-framed window, and natural light streaming in現代商業空間與混凝土外牆
  • Black and white photograph of a traditional commercial building with a brick exterior and a white sign with black lettering on a stone wall傳統商業空間的紅磚外牆
  • A bright and inviting commercial space with a curved wall, natural light, and modern furniture for social interaction and dining experiences現代商業空間
  • A modern building with a large glass window and gray awning, surrounded by natural light and inviting atmosphere現代商業空間玻璃幕牆
  • Large commercial space with high ceiling, concrete and wood elements, natural light, and modern design現代商業空間
  • A dimly lit, modern commercial space with glass and metal surfaces, featuring potted plants near windows現代商業空間玻璃和金屬配件
  • A modern commercial building with a glass front, white exterior, and soft diffused lighting, featuring chairs and dining tables inside現代商業空間玻璃外牆

辦公空間佈局-中性色調

Classic Retail Concept

Classic Retail Concept

中性色調的辦公空間平面圖,包含辦公桌、隔間以及會議室

辦公空間佈局-中性色調

commercial space・neutral colors white black・office layout

A detailed 2D architectural plan of a modern office layout featuring neutral color schemes and functional zoning

標籤

officearchitectureneutral-colorsfunctional-zoneslayout-planning

辦公空間佈局-中性色調

commercial space・neutral colors white black・office layout

A detailed 2D architectural plan of a modern office layout featuring neutral color schemes and functional zoning

標籤

officearchitectureneutral-colorsfunctional-zoneslayout-planning

關於此設計

此平面圖呈現中性色調的辦公空間,配置辦公桌、隔間與會議室。整體以功能分區為主,營造專業且實用的工作氛圍。

風格
commercial space
材質
neutral colors white black
主題
office layout

更多設計靈感

  • A modern commercial building with a white facade, metal railing, and large window, bathed in natural light現代商業空間以金屬欄杆為主
  • A modern commercial building with a white concrete facade, a large metal-framed window, and natural light streaming in現代商業空間與混凝土外牆
  • Black and white photograph of a traditional commercial building with a brick exterior and a white sign with black lettering on a stone wall傳統商業空間的紅磚外牆
  • A bright and inviting commercial space with a curved wall, natural light, and modern furniture for social interaction and dining experiences現代商業空間
  • A modern building with a large glass window and gray awning, surrounded by natural light and inviting atmosphere現代商業空間玻璃幕牆
  • Large commercial space with high ceiling, concrete and wood elements, natural light, and modern design現代商業空間
  • A dimly lit, modern commercial space with glass and metal surfaces, featuring potted plants near windows現代商業空間玻璃和金屬配件
  • A modern commercial building with a glass front, white exterior, and soft diffused lighting, featuring chairs and dining tables inside現代商業空間玻璃外牆