FeelDesign LogoFeelDesign

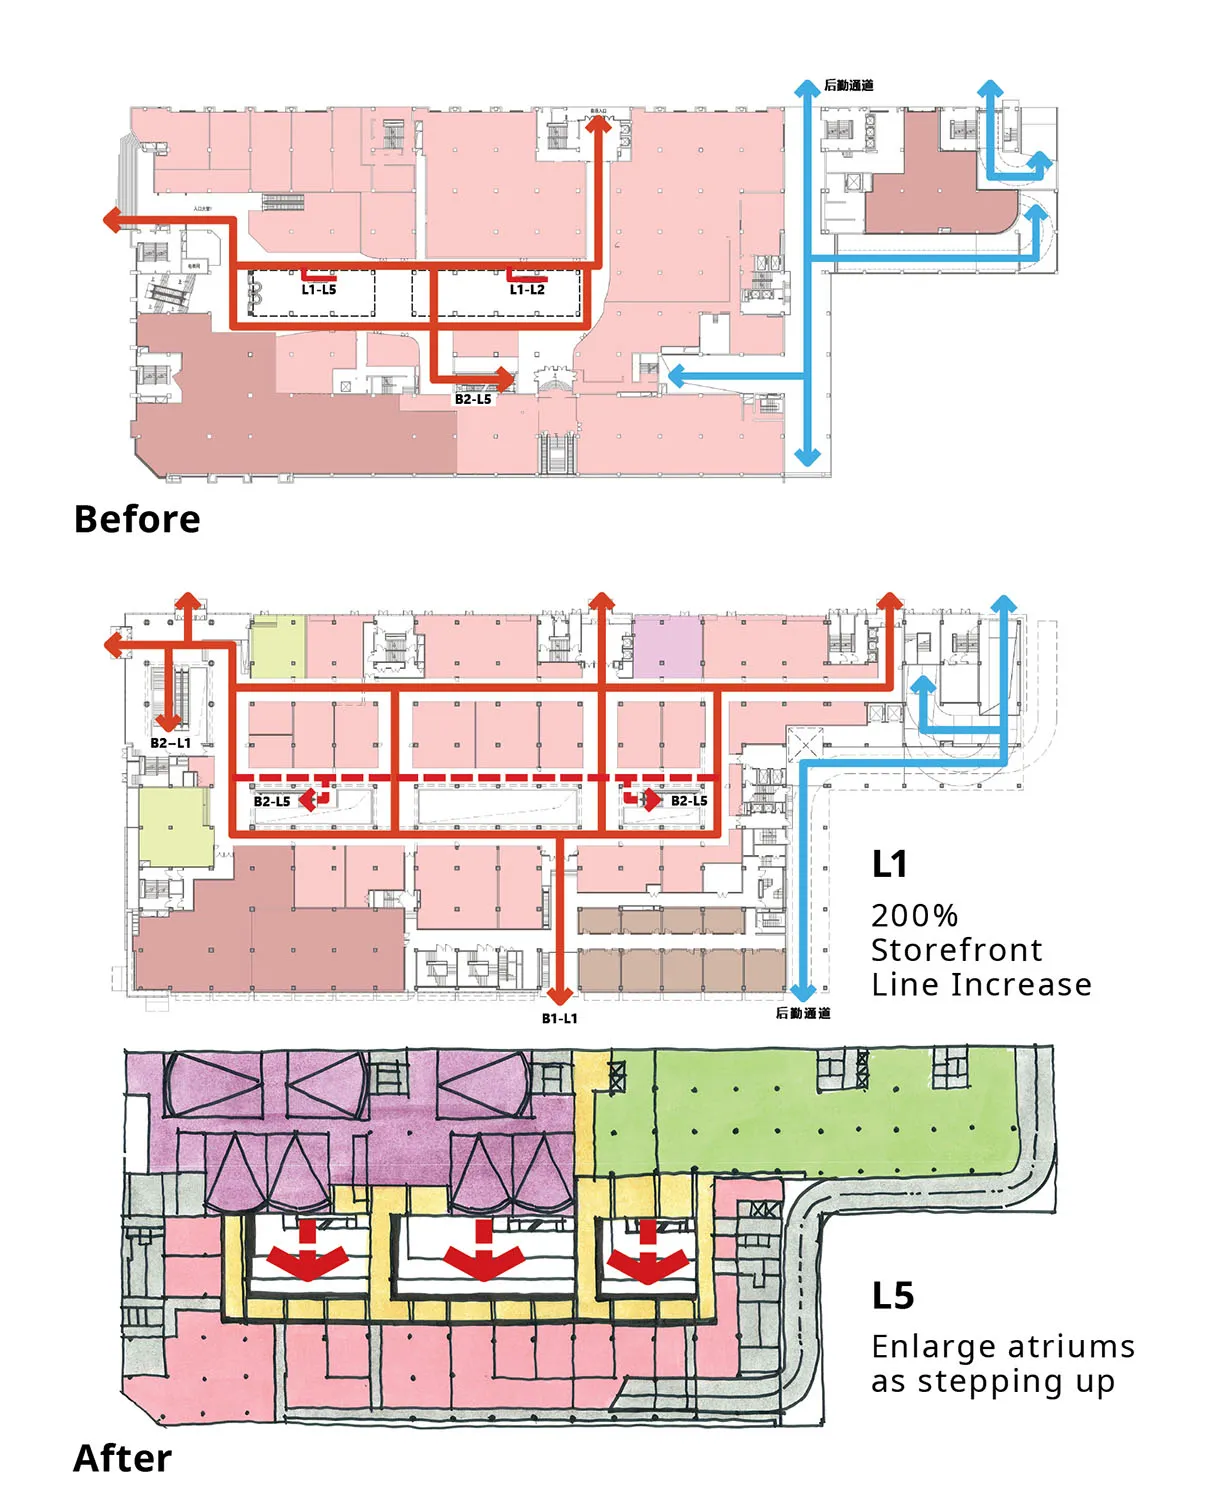
辦公室平面圖:翻新前後比較

Sophisticated Retail Interior
Sophisticated Retail Interior

辦公室翻新前後平面圖比較,展示店面線條與中庭尺寸的變化。

辦公室平面圖:翻新前後比較

architecture・paper・office layout

Adjective **Office Layout Comparison**: Before and After Modifications, featuring increased storefront lines and enhanced atrium spaces.

標籤

office-layoutstorefront-increaseatrium-enhancementoffice-renovationfloor-plan-comparison

辦公室平面圖:翻新前後比較

architecture・paper・office layout

Adjective **Office Layout Comparison**: Before and After Modifications, featuring increased storefront lines and enhanced atrium spaces.

標籤

office-layoutstorefront-increaseatrium-enhancementoffice-renovationfloor-plan-comparison

關於此設計

翻新前後的辦公室平面圖對照,清楚呈現店面線條的延伸與中庭面積的擴大。整體空間配置更為開闊,採光與動線也隨之改善。

風格
architecture
材質
paper
主題
office layout

更多設計靈感

  • Modern hotel exterior with white facade, large windows, and balconies.現代酒店白色窗戶
  • Modern staircase with terracotta tiles and concrete walls.現代陶土樓梯
  • Automobile showroom interior with metallic finishes汽車展示間金屬內裝
  • A modern interior featuring a metal spiral staircase surrounded by lush greenery.金屬樓梯與綠意現代室內
  • A modern, minimalist concrete house with curved walls and a circular tower.現代簡約混凝土住宅
  • Floor plans of a residential interior design showing the layout of rooms and spaces.住宅室內設計平面圖
  • A modern cafe interior featuring glass walls, wooden tables, and chairs.現代咖啡廳室內:玻璃與木質
  • Industrial interior design featuring metal framing and steel beams.工業風室內鋼製平面圖

辦公室平面圖:翻新前後比較

Sophisticated Retail Interior

Sophisticated Retail Interior

辦公室翻新前後平面圖比較,展示店面線條與中庭尺寸的變化。

辦公室平面圖:翻新前後比較

architecture・paper・office layout

Adjective **Office Layout Comparison**: Before and After Modifications, featuring increased storefront lines and enhanced atrium spaces.

標籤

office-layoutstorefront-increaseatrium-enhancementoffice-renovationfloor-plan-comparison

辦公室平面圖:翻新前後比較

architecture・paper・office layout

Adjective **Office Layout Comparison**: Before and After Modifications, featuring increased storefront lines and enhanced atrium spaces.

標籤

office-layoutstorefront-increaseatrium-enhancementoffice-renovationfloor-plan-comparison

關於此設計

翻新前後的辦公室平面圖對照,清楚呈現店面線條的延伸與中庭面積的擴大。整體空間配置更為開闊,採光與動線也隨之改善。

風格
architecture
材質
paper
主題
office layout

更多設計靈感

  • Modern hotel exterior with white facade, large windows, and balconies.現代酒店白色窗戶
  • Modern staircase with terracotta tiles and concrete walls.現代陶土樓梯
  • Automobile showroom interior with metallic finishes汽車展示間金屬內裝
  • A modern interior featuring a metal spiral staircase surrounded by lush greenery.金屬樓梯與綠意現代室內
  • A modern, minimalist concrete house with curved walls and a circular tower.現代簡約混凝土住宅
  • Floor plans of a residential interior design showing the layout of rooms and spaces.住宅室內設計平面圖
  • A modern cafe interior featuring glass walls, wooden tables, and chairs.現代咖啡廳室內:玻璃與木質
  • Industrial interior design featuring metal framing and steel beams.工業風室內鋼製平面圖