FeelDesign LogoFeelDesign

辦公室佈局 白線灰底

Sophisticated Living Room Project
Sophisticated Living Room Project

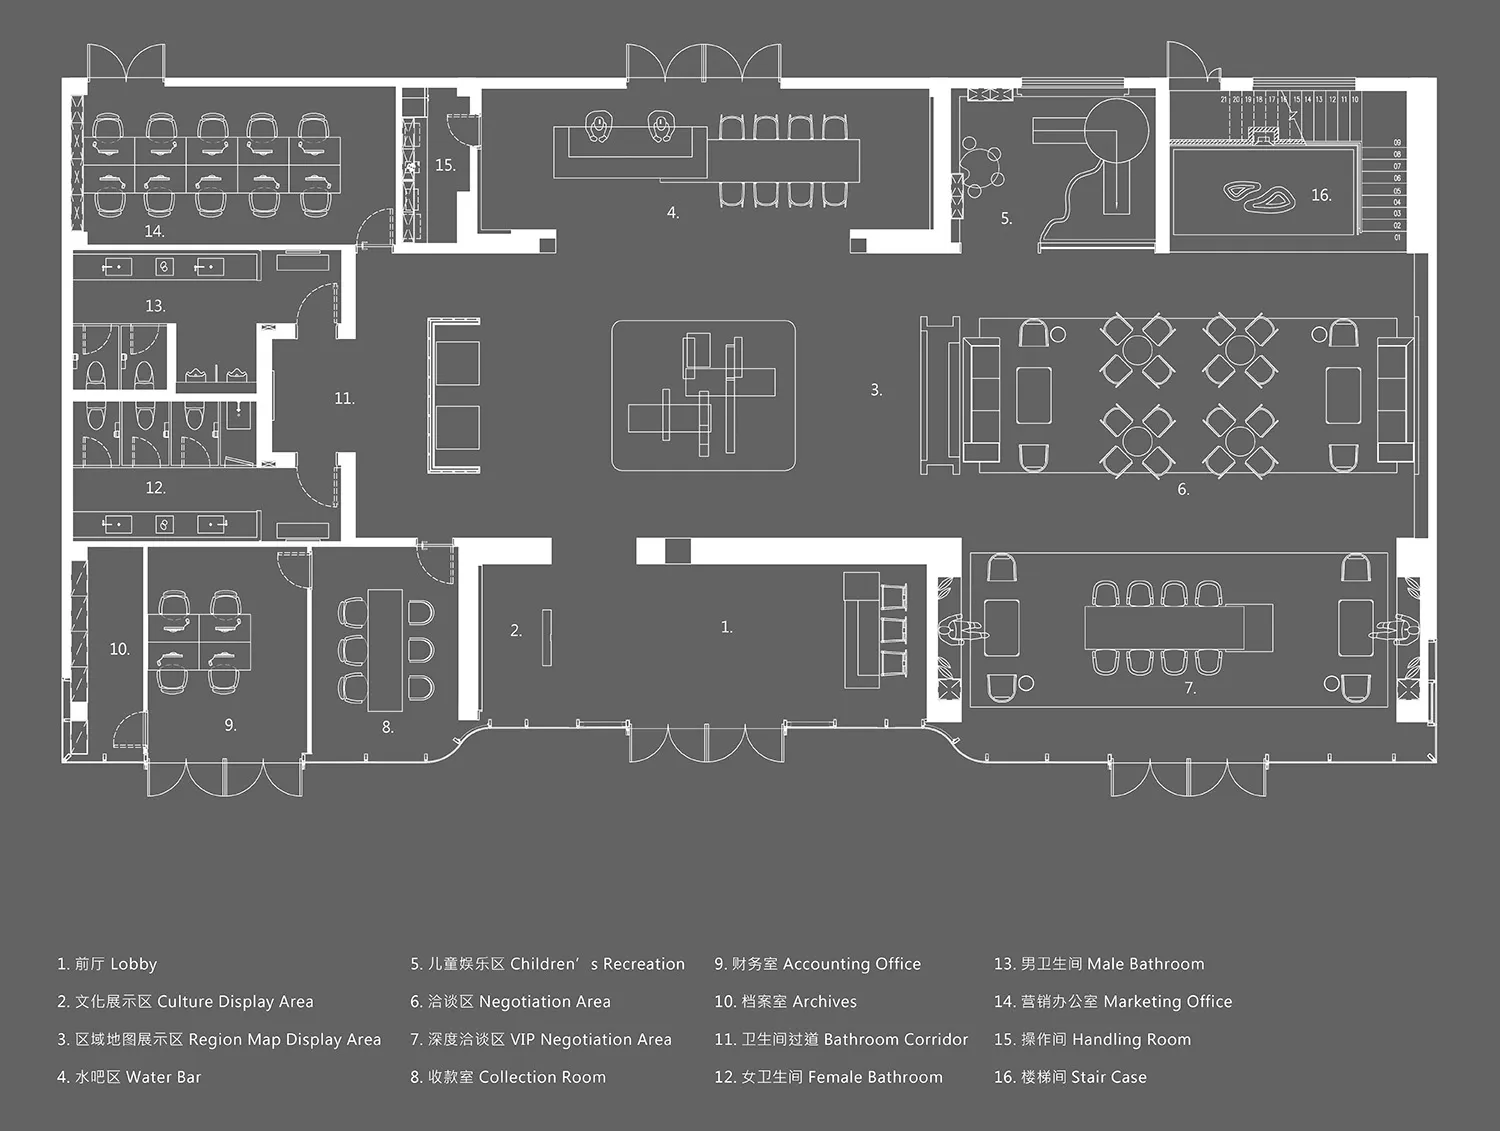
以灰色背景搭配白色線條的詳細辦公室平面圖,顯示辦公空間內各個房間與區域的配置。

辦公室佈局 白線灰底

architecture・white lines on gray・office layout

Aesthetic office design showcasing Key Elements for Business Efficiency

標籤

office designlayoutefficiencywhite linesgray background

辦公室佈局 白線灰底

architecture・white lines on gray・office layout

Aesthetic office design showcasing Key Elements for Business Efficiency

標籤

office designlayoutefficiencywhite linesgray background

關於此設計

此圖以灰色背景搭配白色線條,清楚呈現辦公室各區域的平面配置。圖中標示出不同房間與動線,強調空間效率與整體規劃。

風格
architecture
材質
white lines on gray
主題
office layout

更多設計靈感

  • Modern storefront with glass walls and concrete facade.現代零售店面 玻璃與混凝土
  • Sectional view of a modern interior space featuring glass walls, black and white color palette, and a modern design aesthetic現代室內黑白風格
  • Modern office space with a metallic grid roof and curtain-walled windows, featuring a minimalist design with no visible text 現代辦公室金屬格柵天花
  • Floor plan of a commercial interior design with neutral colors and layout.中性色商業室內建築平面圖
  • An architectural drawing of an office layout with transparent partitions.透明辦公室格局
  • Traditional Japanese building with wooden structure and concrete elements.傳統日式建築 | 木與混凝土
  • Three images showcasing red brick, stone, and old buildings with windows offering city, mountain, and snowy views城市山景與雪景建築風格
  • A modern building with glass and concrete exterior.現代建築玻璃混凝土外觀

辦公室佈局 白線灰底

Sophisticated Living Room Project

Sophisticated Living Room Project

以灰色背景搭配白色線條的詳細辦公室平面圖,顯示辦公空間內各個房間與區域的配置。

辦公室佈局 白線灰底

architecture・white lines on gray・office layout

Aesthetic office design showcasing Key Elements for Business Efficiency

標籤

office designlayoutefficiencywhite linesgray background

辦公室佈局 白線灰底

architecture・white lines on gray・office layout

Aesthetic office design showcasing Key Elements for Business Efficiency

標籤

office designlayoutefficiencywhite linesgray background

關於此設計

此圖以灰色背景搭配白色線條,清楚呈現辦公室各區域的平面配置。圖中標示出不同房間與動線,強調空間效率與整體規劃。

風格
architecture
材質
white lines on gray
主題
office layout

更多設計靈感

  • Modern storefront with glass walls and concrete facade.現代零售店面 玻璃與混凝土
  • Sectional view of a modern interior space featuring glass walls, black and white color palette, and a modern design aesthetic現代室內黑白風格
  • Modern office space with a metallic grid roof and curtain-walled windows, featuring a minimalist design with no visible text 現代辦公室金屬格柵天花
  • Floor plan of a commercial interior design with neutral colors and layout.中性色商業室內建築平面圖
  • An architectural drawing of an office layout with transparent partitions.透明辦公室格局
  • Traditional Japanese building with wooden structure and concrete elements.傳統日式建築 | 木與混凝土
  • Three images showcasing red brick, stone, and old buildings with windows offering city, mountain, and snowy views城市山景與雪景建築風格
  • A modern building with glass and concrete exterior.現代建築玻璃混凝土外觀