FeelDesign LogoFeelDesign

辦公室平面圖:一樓、二樓與三樓

Stunning Floor Plan Space
Stunning Floor Plan Space

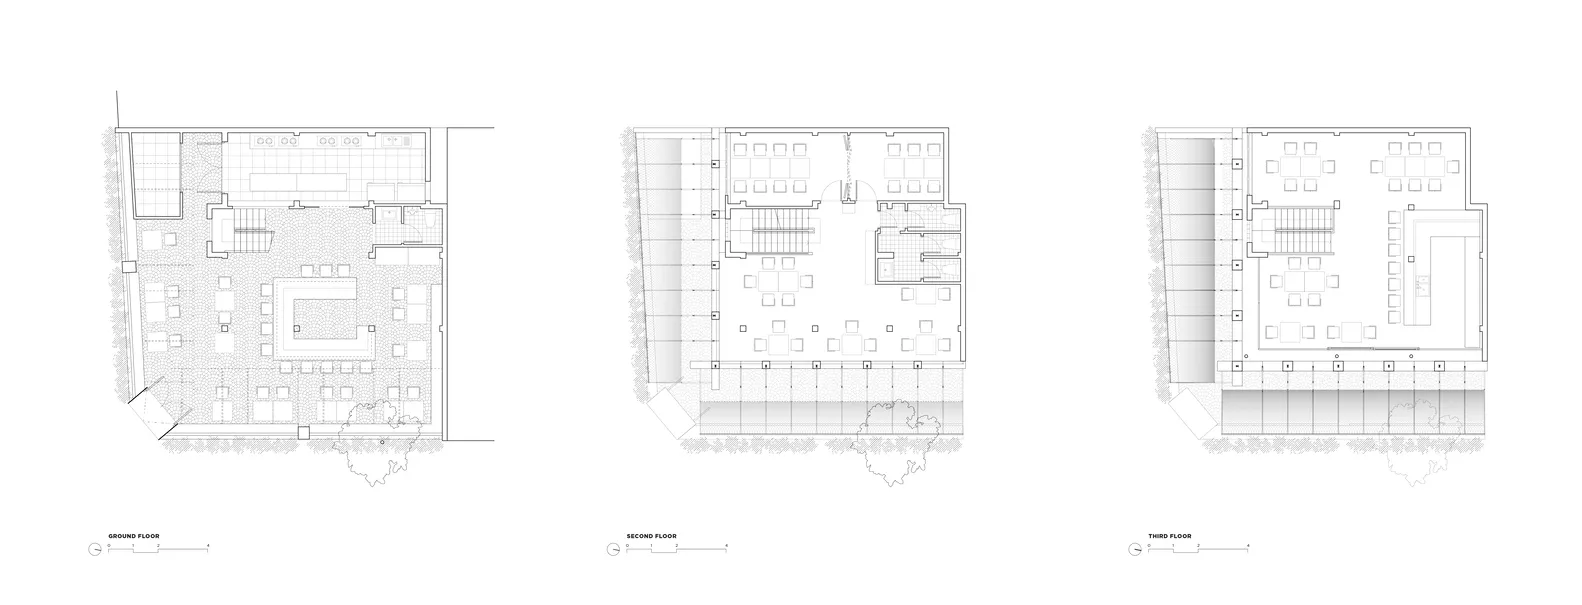
展示一樓、二樓與三樓辦公室配置的平面圖。

辦公室平面圖:一樓、二樓與三樓

architecture・paper・office plan

Office space layout showcasing floor plans highlighting office environment.

標籤

officefloorplanlayoutdesign

辦公室平面圖:一樓、二樓與三樓

architecture・paper・office plan

Office space layout showcasing floor plans highlighting office environment.

標籤

officefloorplanlayoutdesign

關於此設計

此平面圖呈現一樓至三樓的辦公室配置,清楚標示各層空間的動線與功能分區。圖面以簡潔線條呈現房間、走廊與公共區域的安排,方便使用者理解整體空間布局。

風格
architecture
材質
paper
主題
office plan

更多設計靈感

  • Modern apartment floor plan with open floor layout, kitchen, living room, bedrooms, and bathrooms.現代公寓平面圖
  • A detailed architectural blueprint of a residential apartment layout.建築平面圖
  • A modern living room featuring a wooden window sill with a view of trees outside and a grey armchair.現代客廳搭配木質窗台
  • Modern interior design featuring wooden paneling and natural light.現代室內木質牆板與燈光
  • A modern residential patio featuring concrete, wood, and glass elements.現代住宅庭院 混凝土與玻璃
  • Isometric view of a modern clubhouse with a waterfront location.現代俱樂部會所水岸平面圖
  • Exploded view of a resort block with a thatched roof, showcasing architectural design and spatial composition.度假村區塊茅草屋頂平面圖
  • The interior design showcases minimalist architecture with concrete finishes and modern fixtures.現代室內混凝土極簡風格

辦公室平面圖:一樓、二樓與三樓

Stunning Floor Plan Space

Stunning Floor Plan Space

展示一樓、二樓與三樓辦公室配置的平面圖。

辦公室平面圖:一樓、二樓與三樓

architecture・paper・office plan

Office space layout showcasing floor plans highlighting office environment.

標籤

officefloorplanlayoutdesign

辦公室平面圖:一樓、二樓與三樓

architecture・paper・office plan

Office space layout showcasing floor plans highlighting office environment.

標籤

officefloorplanlayoutdesign

關於此設計

此平面圖呈現一樓至三樓的辦公室配置,清楚標示各層空間的動線與功能分區。圖面以簡潔線條呈現房間、走廊與公共區域的安排,方便使用者理解整體空間布局。

風格
architecture
材質
paper
主題
office plan

更多設計靈感

  • Modern apartment floor plan with open floor layout, kitchen, living room, bedrooms, and bathrooms.現代公寓平面圖
  • A detailed architectural blueprint of a residential apartment layout.建築平面圖
  • A modern living room featuring a wooden window sill with a view of trees outside and a grey armchair.現代客廳搭配木質窗台
  • Modern interior design featuring wooden paneling and natural light.現代室內木質牆板與燈光
  • A modern residential patio featuring concrete, wood, and glass elements.現代住宅庭院 混凝土與玻璃
  • Isometric view of a modern clubhouse with a waterfront location.現代俱樂部會所水岸平面圖
  • Exploded view of a resort block with a thatched roof, showcasing architectural design and spatial composition.度假村區塊茅草屋頂平面圖
  • The interior design showcases minimalist architecture with concrete finishes and modern fixtures.現代室內混凝土極簡風格