FeelDesign LogoFeelDesign

混凝土與金屬元素辦公室平面圖

Elegant Floor Plan Interior
Elegant Floor Plan Interior

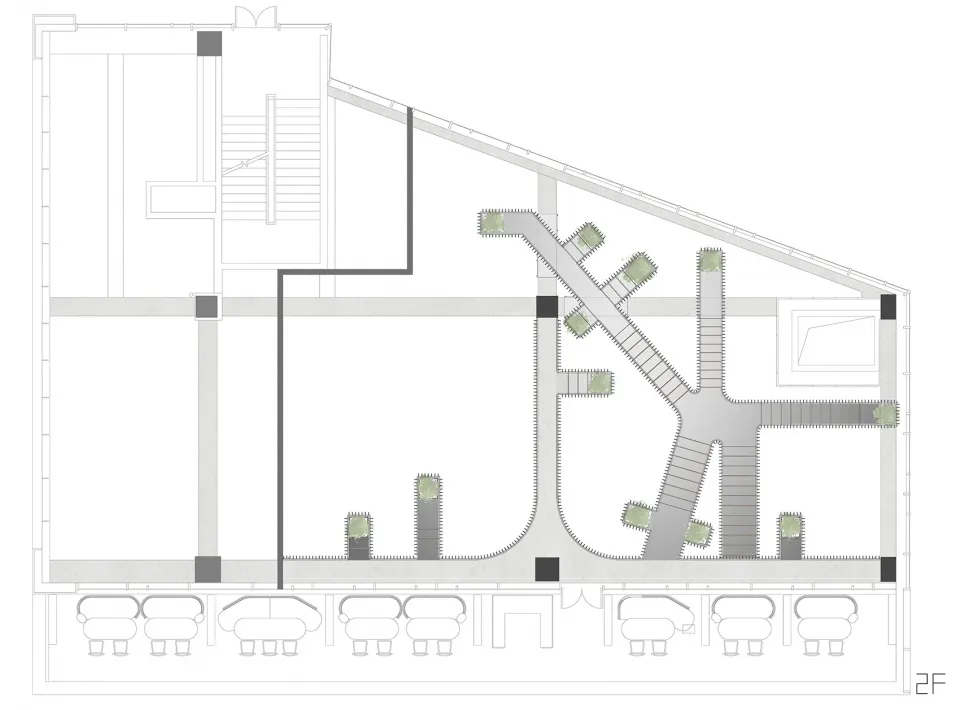
辦公室平面2D建築圖,呈現混凝土與金屬元素。

混凝土與金屬元素辦公室平面圖

interior design・concrete, metal・office layout

Minimalist office space showcasing concrete and metal materials and layout for modern workspace.

標籤

modern-officeminimalist-officeconcrete-materialmetal-elementsworkspace-layout

混凝土與金屬元素辦公室平面圖

interior design・concrete, metal・office layout

Minimalist office space showcasing concrete and metal materials and layout for modern workspace.

標籤

modern-officeminimalist-officeconcrete-materialmetal-elementsworkspace-layout

關於此設計

這張2D建築圖呈現辦公室平面配置,強調混凝土與金屬材質的運用。圖中以簡潔線條勾勒出開放式工作區,營造現代簡約的專業氛圍。

風格
interior design
材質
concrete, metal
主題
office layout

更多設計靈感

  • An interior photograph of a modern hotel corridor featuring minimalist design elements such as vinyl flooring and concrete co現代酒店走廊搭配乙烯基地板與混凝土柱
  • An elegant, modern storefront with glass windows and concrete elements.現代零售店面建築
  • Glass display cases in a retail storefront showcasing elegant jewelry.奢華玻璃零售展示櫃
  • Modern retail storefront with blue metallic panels現代零售店內部金屬包覆
  • An interior of a showroom with wooden furniture and clothing racks.現代展示間木質閣樓空間
  • Floor plan of a shopping center interior with labeled rooms and functional zones.購物中心室內平面圖
  • A modern coffee shop interior featuring a concrete floor, brick walls, and wooden accents.咖啡店混凝土、磚牆與木質內裝
  • Floor plan of a modern commercial space with functional zones including street entrance, atrium entrance, merchandise area, b現代商業空間功能分區

混凝土與金屬元素辦公室平面圖

Elegant Floor Plan Interior

Elegant Floor Plan Interior

辦公室平面2D建築圖,呈現混凝土與金屬元素。

混凝土與金屬元素辦公室平面圖

interior design・concrete, metal・office layout

Minimalist office space showcasing concrete and metal materials and layout for modern workspace.

標籤

modern-officeminimalist-officeconcrete-materialmetal-elementsworkspace-layout

混凝土與金屬元素辦公室平面圖

interior design・concrete, metal・office layout

Minimalist office space showcasing concrete and metal materials and layout for modern workspace.

標籤

modern-officeminimalist-officeconcrete-materialmetal-elementsworkspace-layout

關於此設計

這張2D建築圖呈現辦公室平面配置,強調混凝土與金屬材質的運用。圖中以簡潔線條勾勒出開放式工作區,營造現代簡約的專業氛圍。

風格
interior design
材質
concrete, metal
主題
office layout

更多設計靈感

  • An interior photograph of a modern hotel corridor featuring minimalist design elements such as vinyl flooring and concrete co現代酒店走廊搭配乙烯基地板與混凝土柱
  • An elegant, modern storefront with glass windows and concrete elements.現代零售店面建築
  • Glass display cases in a retail storefront showcasing elegant jewelry.奢華玻璃零售展示櫃
  • Modern retail storefront with blue metallic panels現代零售店內部金屬包覆
  • An interior of a showroom with wooden furniture and clothing racks.現代展示間木質閣樓空間
  • Floor plan of a shopping center interior with labeled rooms and functional zones.購物中心室內平面圖
  • A modern coffee shop interior featuring a concrete floor, brick walls, and wooden accents.咖啡店混凝土、磚牆與木質內裝
  • Floor plan of a modern commercial space with functional zones including street entrance, atrium entrance, merchandise area, b現代商業空間功能分區