辦公室平面藍圖

Industrial Cafe Project
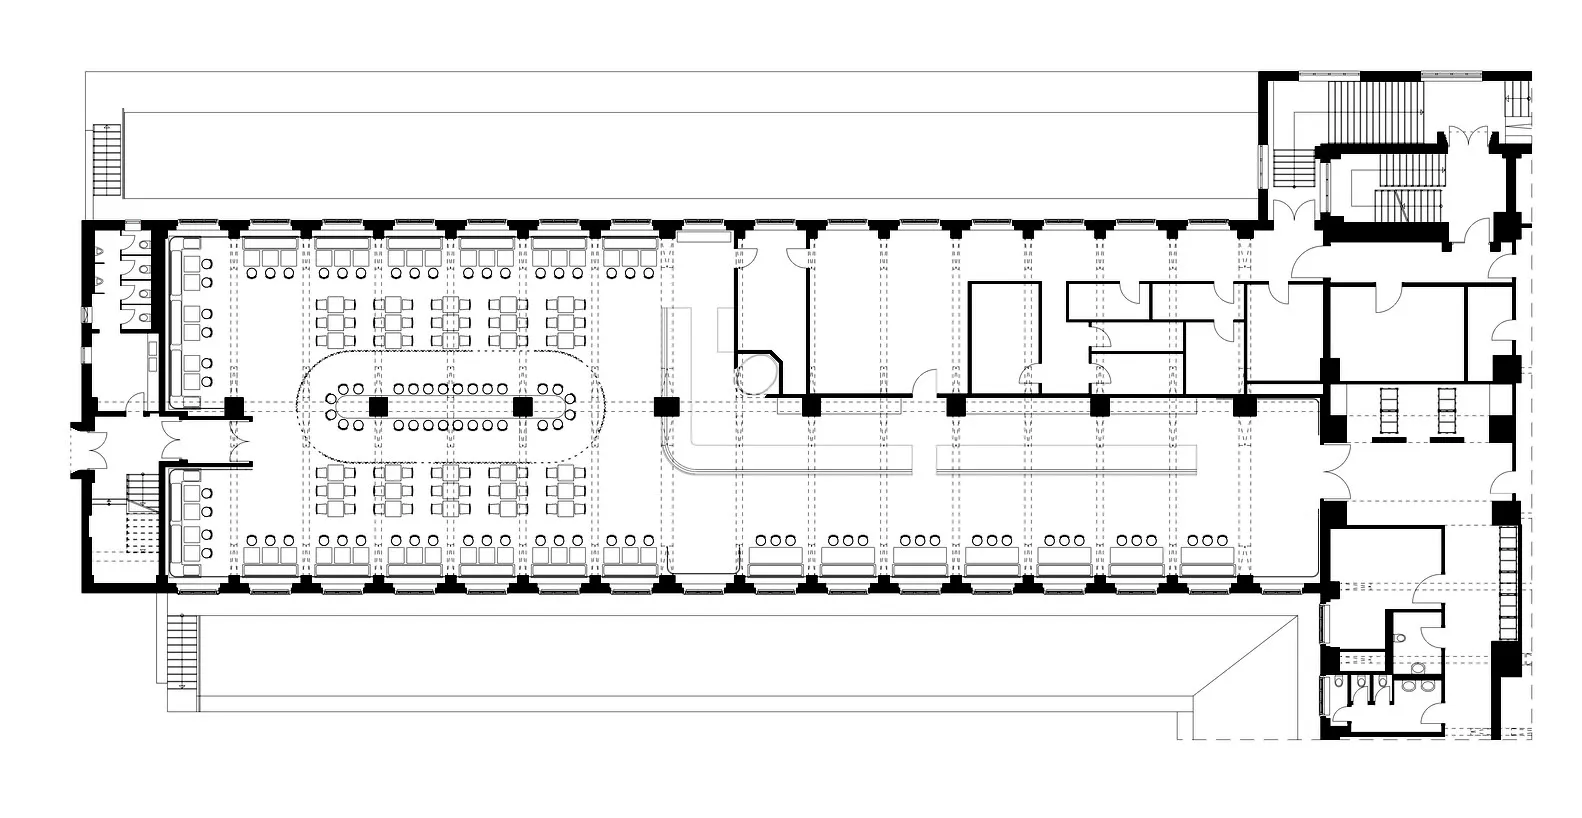
辦公室平面藍圖
architecture・paper・office plan
Modern office layout with ample workspace and collaborative areas
關於此設計
這張2D建築藍圖清楚呈現辦公空間的整體配置,包含工作區與協作區域的規劃。圖面以精確線條標示牆體、門窗與家具位置,營造專業且實用的氛圍。
- 材質
- paper
- 主題
- office plan
Industrial Cafe Project
architecture・paper・office plan
Modern office layout with ample workspace and collaborative areas
這張2D建築藍圖清楚呈現辦公空間的整體配置,包含工作區與協作區域的規劃。圖面以精確線條標示牆體、門窗與家具位置,營造專業且實用的氛圍。