辦公室空間藍圖紙

Modern Floor Plan Project
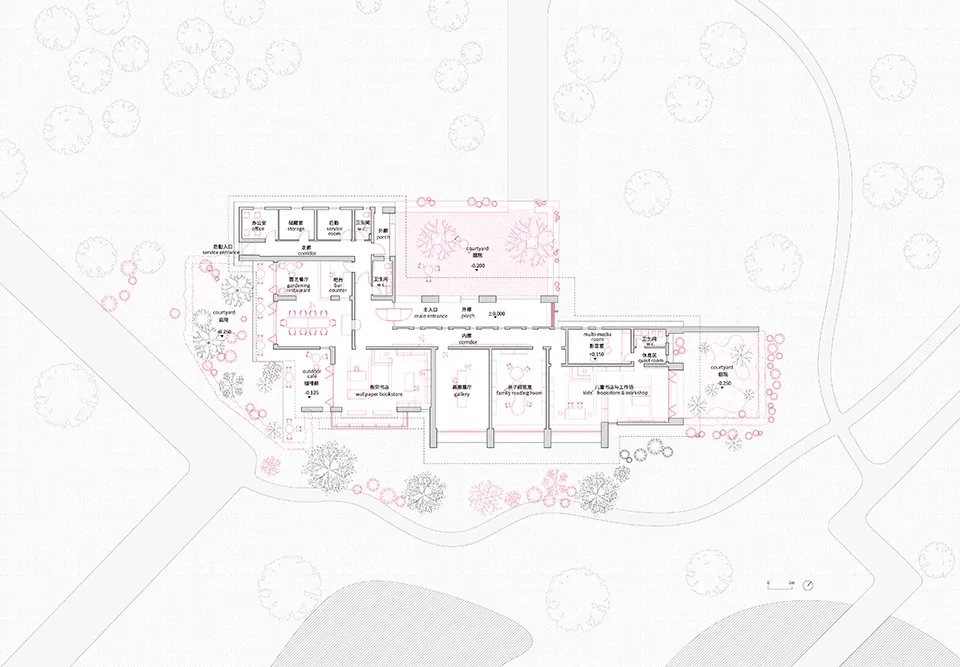
辦公室空間藍圖紙
architecture・paper・office space
The office space is designed with various functional zones including offices, meeting rooms, and storage areas. The layout is optimized for efficient workflow
辦公室空間藍圖紙
architecture・paper・office space
The office space is designed with various functional zones including offices, meeting rooms, and storage areas. The layout is optimized for efficient workflow
關於此設計
紙張上呈現細膩的辦公室建築藍圖,線條清晰描繪空間配置。柔和光線映照在紙面上,營造專業且精確的氛圍。
- 材質
- paper
- 主題
- office space