FeelDesign LogoFeelDesign

辦公室佈局空間規劃

Luxurious Retail Collection
Luxurious Retail Collection

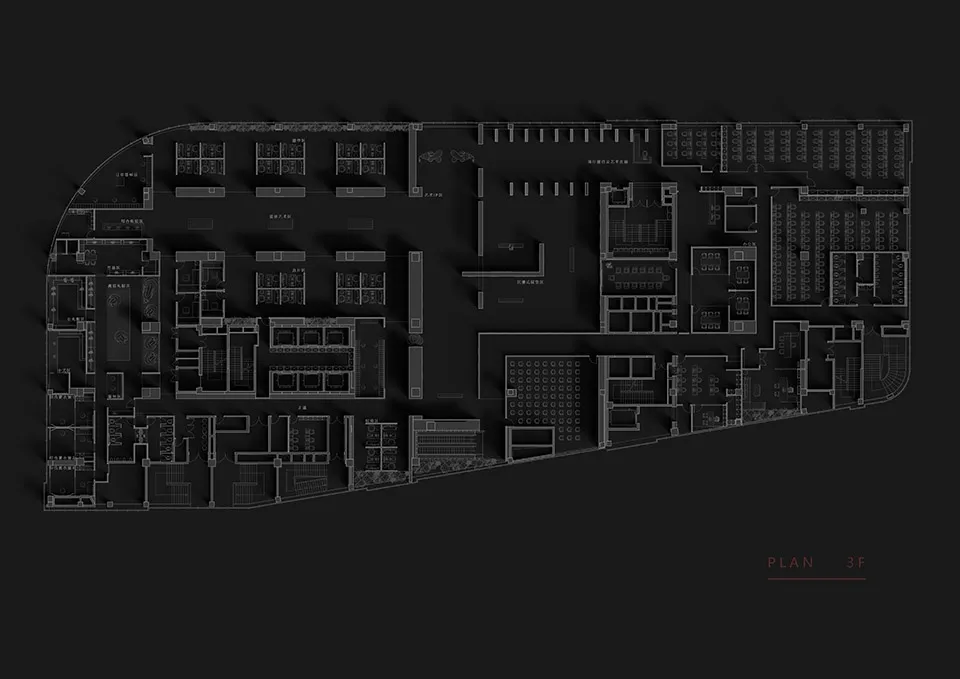
一份詳細的辦公室佈局平面圖,包含多個區域與房間。

辦公室佈局空間規劃

architecture・mixed materials・office layout

Industrial office space showcasing functionality for workplace efficiency.

標籤

architectureinterior designofficefloor planworkplace planning

辦公室佈局空間規劃

architecture・mixed materials・office layout

Industrial office space showcasing functionality for workplace efficiency.

標籤

architectureinterior designofficefloor planworkplace planning

關於此設計

這張平面圖清楚呈現辦公室各區域的配置,包含不同房間與工作區的安排。圖面以簡潔線條標示空間劃分,營造專業且實用的工作氛圍。

風格
architecture
材質
mixed materials
主題
office layout

更多設計靈感

  • Aerial view of a green urban space with buildings and a road.都市綠地建築道路
  • A wooden entrance with stone pillars and a thatched roof.木質入口搭配石柱
  • Multiple images of different residential buildings featuring concrete and brick materials.住宅建築 混凝土與磚材
  • Modern building with white walls and concrete roof tiles against a cloudy sky.現代白色混凝土建築
  • Before-and-after image of an exterior renovation featuring a glass extension on a white wall.外觀翻修:白色牆面上的玻璃增建
  • 3D architectural rendering of an urban block plan with a wave-like shape and elevated first floor.現代都市街區規劃
  • Modern building with white walls and large glass windows surrounded by tall bamboo plants現代白色建築 混凝土玻璃竹子外觀
  • A modern, minimalist hotel entrance with a concrete facade and a sign reading 'YIN HOTELS'.極簡酒店混凝土入口

辦公室佈局空間規劃

Luxurious Retail Collection

Luxurious Retail Collection

一份詳細的辦公室佈局平面圖,包含多個區域與房間。

辦公室佈局空間規劃

architecture・mixed materials・office layout

Industrial office space showcasing functionality for workplace efficiency.

標籤

architectureinterior designofficefloor planworkplace planning

辦公室佈局空間規劃

architecture・mixed materials・office layout

Industrial office space showcasing functionality for workplace efficiency.

標籤

architectureinterior designofficefloor planworkplace planning

關於此設計

這張平面圖清楚呈現辦公室各區域的配置,包含不同房間與工作區的安排。圖面以簡潔線條標示空間劃分,營造專業且實用的工作氛圍。

風格
architecture
材質
mixed materials
主題
office layout

更多設計靈感

  • Aerial view of a green urban space with buildings and a road.都市綠地建築道路
  • A wooden entrance with stone pillars and a thatched roof.木質入口搭配石柱
  • Multiple images of different residential buildings featuring concrete and brick materials.住宅建築 混凝土與磚材
  • Modern building with white walls and concrete roof tiles against a cloudy sky.現代白色混凝土建築
  • Before-and-after image of an exterior renovation featuring a glass extension on a white wall.外觀翻修:白色牆面上的玻璃增建
  • 3D architectural rendering of an urban block plan with a wave-like shape and elevated first floor.現代都市街區規劃
  • Modern building with white walls and large glass windows surrounded by tall bamboo plants現代白色建築 混凝土玻璃竹子外觀
  • A modern, minimalist hotel entrance with a concrete facade and a sign reading 'YIN HOTELS'.極簡酒店混凝土入口