辦公室空間平面圖

Contemporary Dining Interior
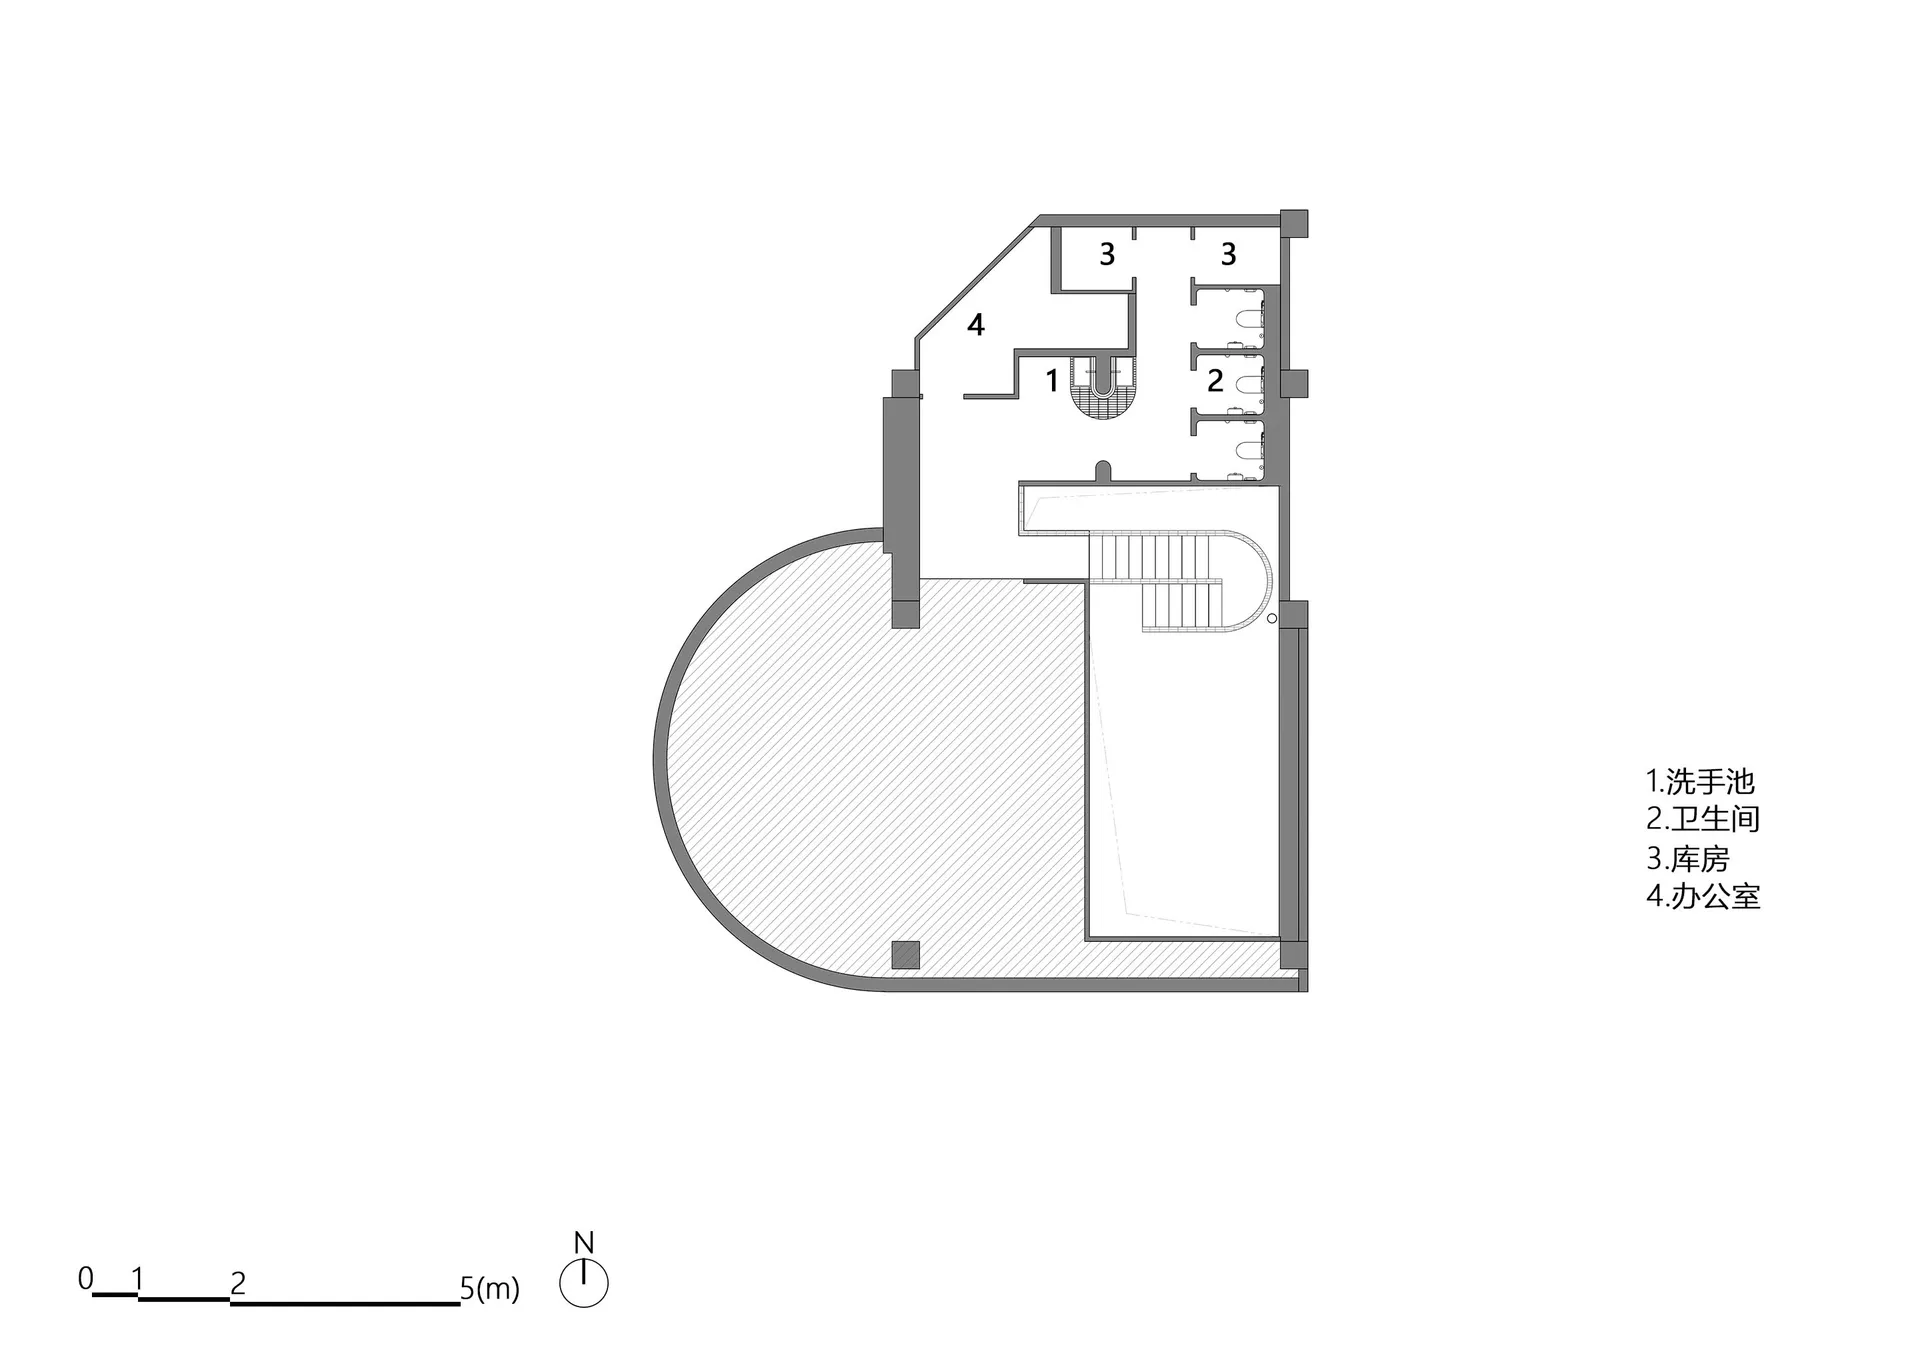
辦公室空間平面圖
architecture・mixed media・office space
Office space features floor plan details for efficient workspace organization and collaboration.
辦公室空間平面圖
architecture・mixed media・office space
Office space features floor plan details for efficient workspace organization and collaboration.
關於此設計
這張詳細的辦公室平面圖清楚標示各功能區域,包含洗手間、小廚房、接待區與工作區。圖面以簡潔線條呈現空間配置,方便使用者快速掌握整體動線與功能分區。
- 材質
- mixed media
- 主題
- office space