FeelDesign LogoFeelDesign

辦公室平面圖

Minimalist Office Design
Minimalist Office Design

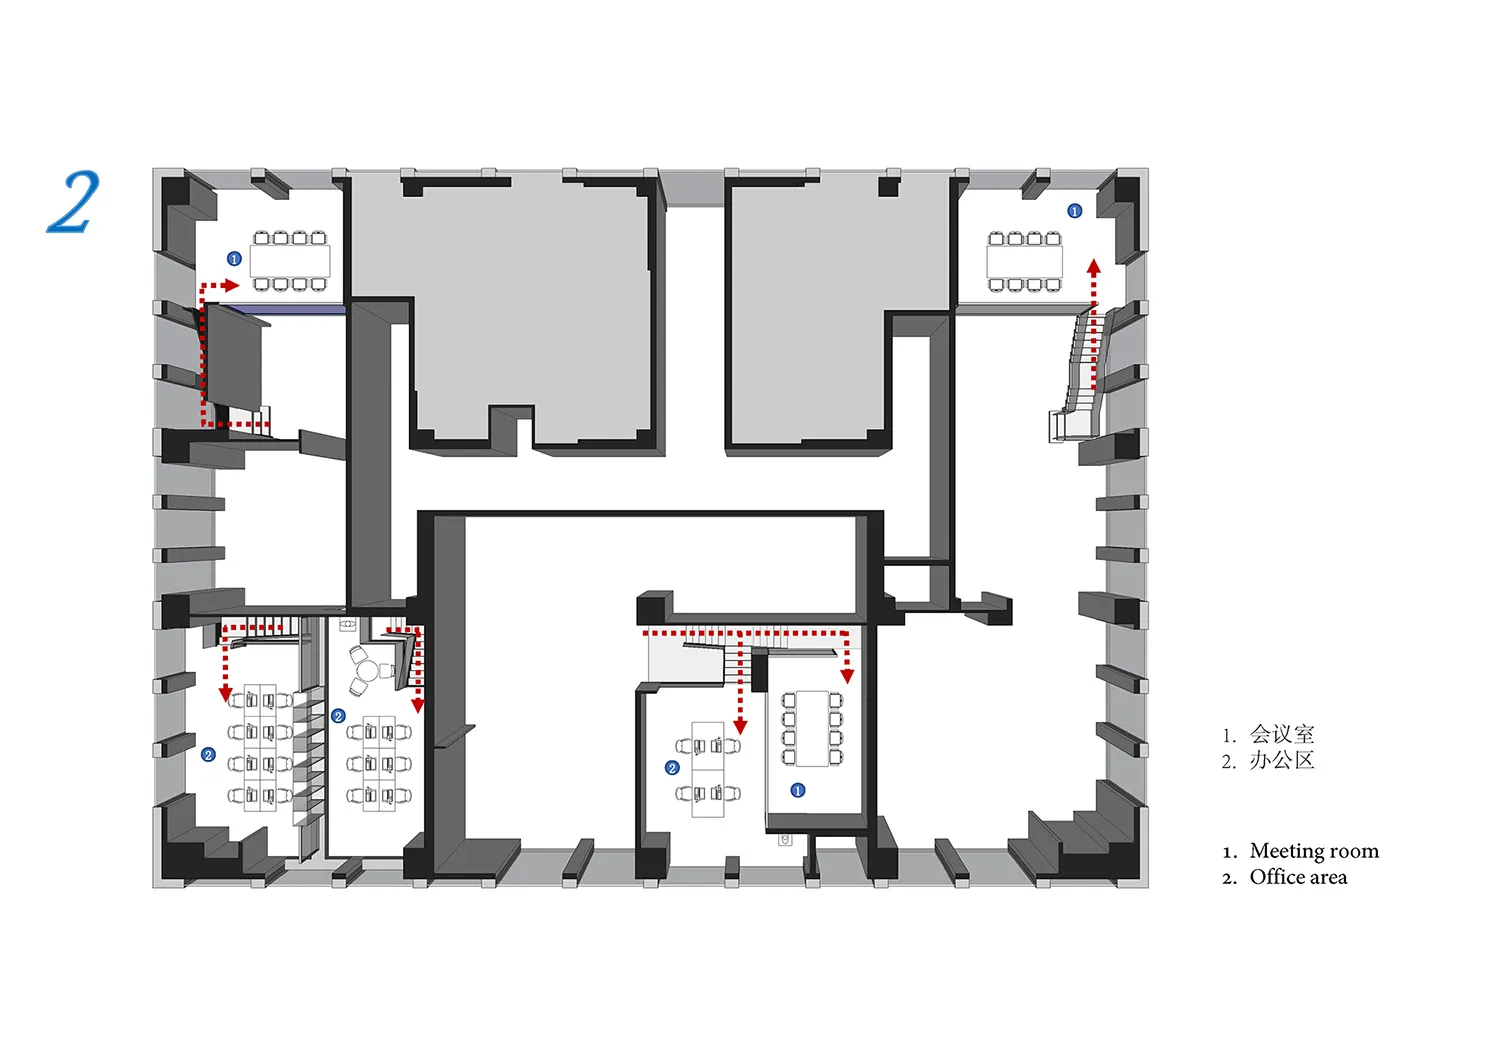
一張辦公空間配置的2D建築圖,顯示會議室、辦公區域與樓梯。

辦公室平面圖

architecture・mixed materials・office layout

Floor plan of an office layout showcasing efficient space utilization and clear signage for navigation.

標籤

辦公空間平面圖建築配置設計辦公室設計

辦公室平面圖

architecture・mixed materials・office layout

Floor plan of an office layout showcasing efficient space utilization and clear signage for navigation.

標籤

辦公空間平面圖建築配置設計辦公室設計

關於此設計

這是一張辦公空間的2D平面圖,清楚標示會議室、辦公區域與樓梯位置。圖面以簡潔線條呈現整體配置,適合用於設計討論與空間規劃。

風格
architecture
材質
mixed materials
主題
office layout

更多設計靈感

  • A contemporary house with a concrete exterior featuring a large overhanging roof and glass doors connecting to an outdoor spa現代混凝土住宅外觀
  • Modern floor plan with square layout and functional zones現代方形平面圖
  • A modern exterior building with a concrete facade and minimalist design.現代混凝土外觀建築
  • Floor plan of a contemporary residential design.當代住宅平面圖
  • A modern exterior design featuring brick, concrete, and glass elements.現代外觀:磚、混凝土與玻璃
  • Modern residential building plan with brick and glass materials.現代住宅平面圖
  • A detailed architectural floor plan of a modern house with structural lines and dimensions.現代住宅平面圖
  • Before and after plans showing renovation of a space with wood and steel.木與鋼材的室內翻修平面圖

辦公室平面圖

Minimalist Office Design

Minimalist Office Design

一張辦公空間配置的2D建築圖,顯示會議室、辦公區域與樓梯。

辦公室平面圖

architecture・mixed materials・office layout

Floor plan of an office layout showcasing efficient space utilization and clear signage for navigation.

標籤

辦公空間平面圖建築配置設計辦公室設計

辦公室平面圖

architecture・mixed materials・office layout

Floor plan of an office layout showcasing efficient space utilization and clear signage for navigation.

標籤

辦公空間平面圖建築配置設計辦公室設計

關於此設計

這是一張辦公空間的2D平面圖,清楚標示會議室、辦公區域與樓梯位置。圖面以簡潔線條呈現整體配置,適合用於設計討論與空間規劃。

風格
architecture
材質
mixed materials
主題
office layout

更多設計靈感

  • A contemporary house with a concrete exterior featuring a large overhanging roof and glass doors connecting to an outdoor spa現代混凝土住宅外觀
  • Modern floor plan with square layout and functional zones現代方形平面圖
  • A modern exterior building with a concrete facade and minimalist design.現代混凝土外觀建築
  • Floor plan of a contemporary residential design.當代住宅平面圖
  • A modern exterior design featuring brick, concrete, and glass elements.現代外觀:磚、混凝土與玻璃
  • Modern residential building plan with brick and glass materials.現代住宅平面圖
  • A detailed architectural floor plan of a modern house with structural lines and dimensions.現代住宅平面圖
  • Before and after plans showing renovation of a space with wood and steel.木與鋼材的室內翻修平面圖