FeelDesign LogoFeelDesign

辦公室空間配置藍圖

Contemporary Floor Plan Space
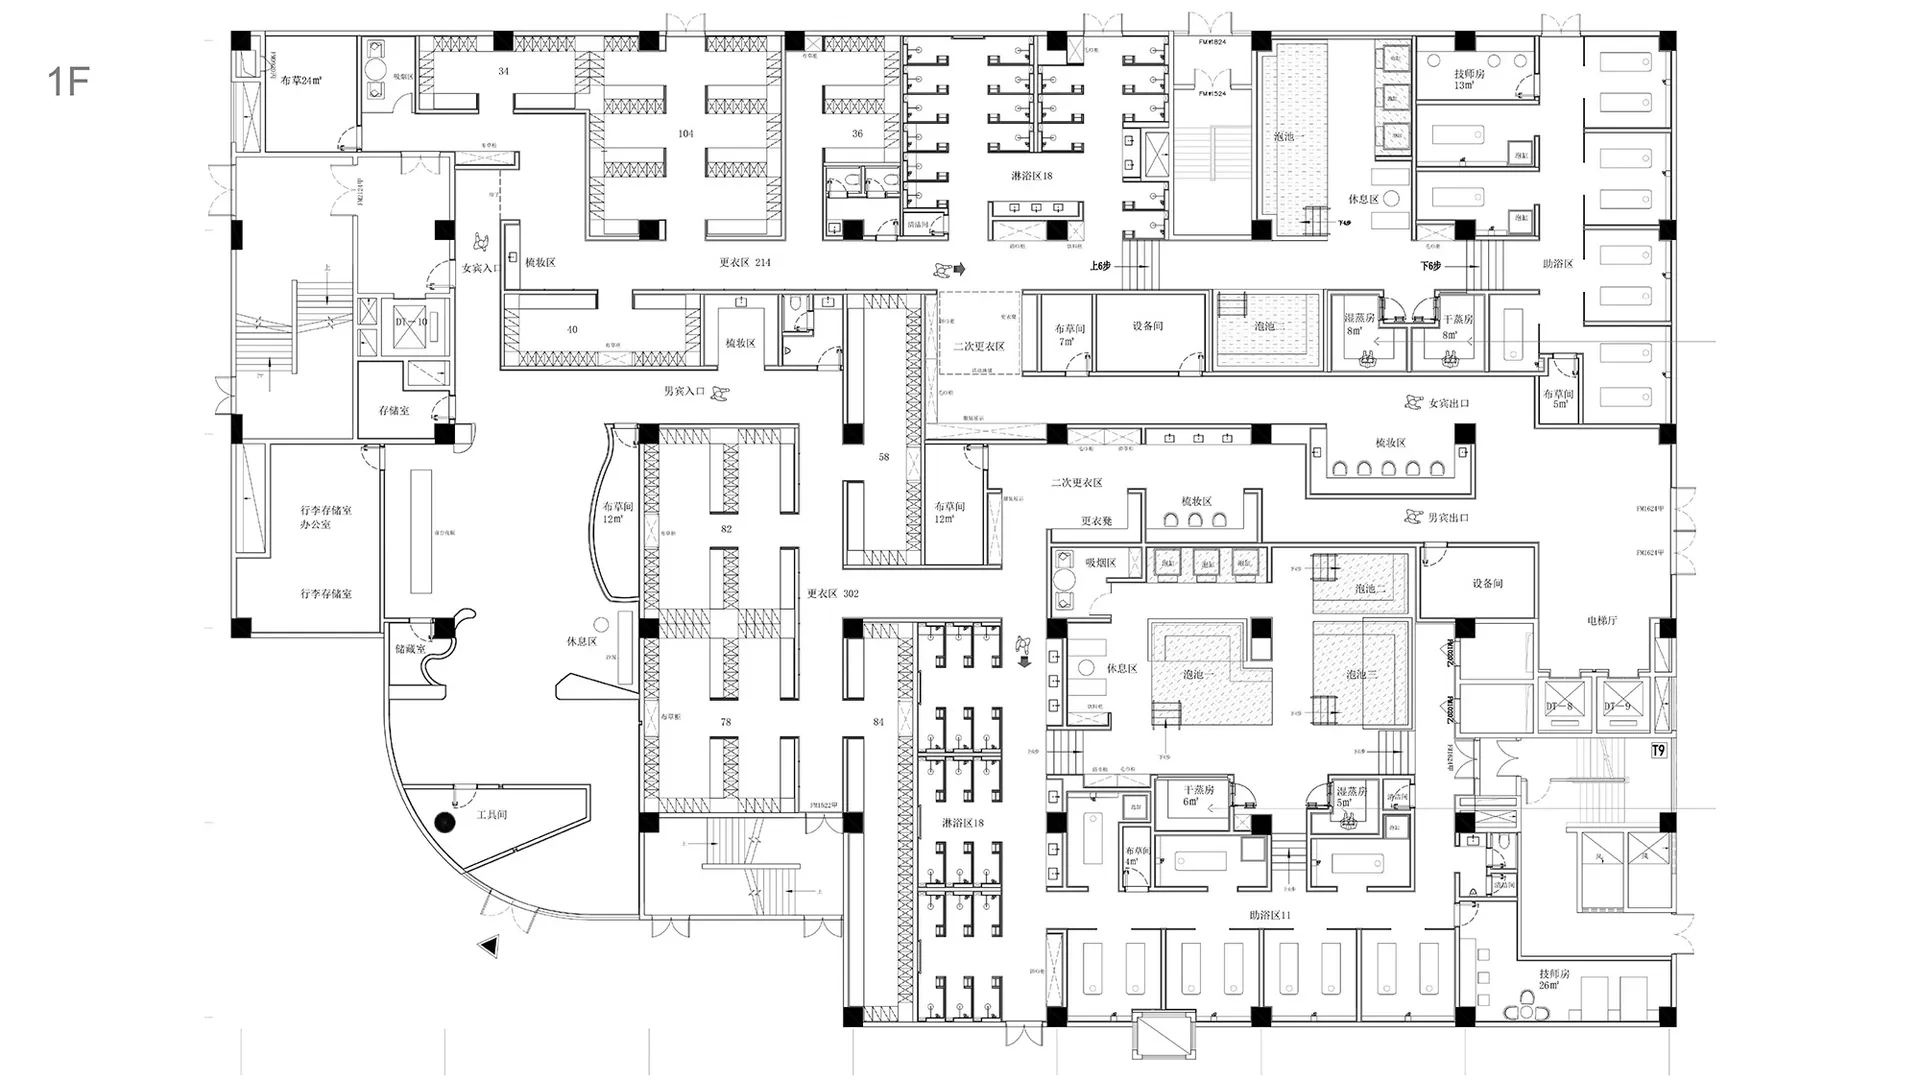
Contemporary Floor Plan Space

紙上繪製的辦公室空間配置平面圖
紙上繪製的辦公室空間配置平面圖

辦公室空間配置藍圖

architecture・paper・office layout

Adjective office space designed with Material for efficient Function

標籤

officelayoutpaperefficiencydesign

辦公室空間配置藍圖

architecture・paper・office layout

Adjective office space designed with Material for efficient Function

標籤

officelayoutpaperefficiencydesign

關於此設計

這張平面圖以紙本呈現辦公室空間配置,清楚標示各區域的安排與動線。圖面強調設計效率,適合用於初步規劃討論。

風格
architecture
材質
paper
主題
office layout

更多設計靈感

  • Floor plan of a modern residential building現代平面圖
  • Modern, minimalist staircase and pool area with skylight, showcasing clean lines and natural light.現代樓梯與泳池區搭配天窗
  • Modern concrete stairs with white walls and a skylight.現代混凝土樓梯
  • A minimalist design floor plan of an apartment layout, featuring open spaces and simple lines.極簡閣樓平面圖
  • Floor plan of a modern residential layout with multiple rooms and a balcony.現代住宅格局
  • Modern residential exterior featuring a clay tile roof and large glass windows.現代住宅外觀與陶瓦屋頂
  • 2D architectural plan of a modern residential space with multiple rooms and areas.現代住宅平面圖
  • Concrete walkway with potted plants and a view of trees in the background.戶外混凝土步道

辦公室空間配置藍圖

Contemporary Floor Plan Space

Contemporary Floor Plan Space

紙上繪製的辦公室空間配置平面圖
紙上繪製的辦公室空間配置平面圖

辦公室空間配置藍圖

architecture・paper・office layout

Adjective office space designed with Material for efficient Function

標籤

officelayoutpaperefficiencydesign

辦公室空間配置藍圖

architecture・paper・office layout

Adjective office space designed with Material for efficient Function

標籤

officelayoutpaperefficiencydesign

關於此設計

這張平面圖以紙本呈現辦公室空間配置,清楚標示各區域的安排與動線。圖面強調設計效率,適合用於初步規劃討論。

風格
architecture
材質
paper
主題
office layout

更多設計靈感

  • Floor plan of a modern residential building現代平面圖
  • Modern, minimalist staircase and pool area with skylight, showcasing clean lines and natural light.現代樓梯與泳池區搭配天窗
  • Modern concrete stairs with white walls and a skylight.現代混凝土樓梯
  • A minimalist design floor plan of an apartment layout, featuring open spaces and simple lines.極簡閣樓平面圖
  • Floor plan of a modern residential layout with multiple rooms and a balcony.現代住宅格局
  • Modern residential exterior featuring a clay tile roof and large glass windows.現代住宅外觀與陶瓦屋頂
  • 2D architectural plan of a modern residential space with multiple rooms and areas.現代住宅平面圖
  • Concrete walkway with potted plants and a view of trees in the background.戶外混凝土步道