辦公室空間配置圖

Modern Living Room Interior
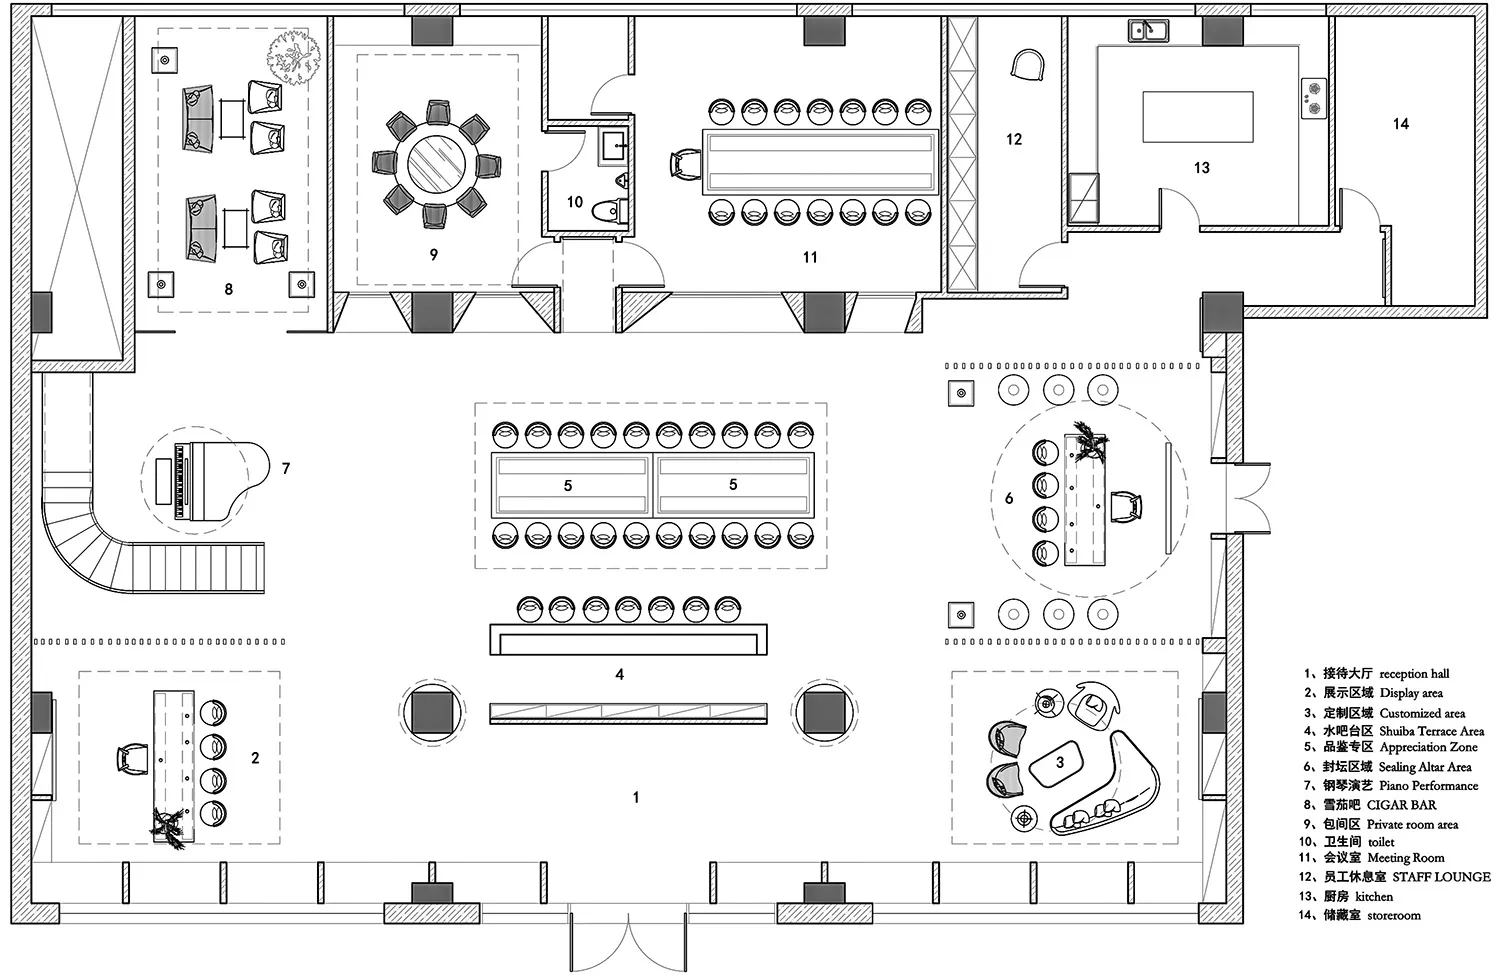
辦公室空間配置圖
architecture・paper・office layout
A detailed office space layout plan showing different functional zones and areas.
辦公室空間配置圖
architecture・paper・office layout
A detailed office space layout plan showing different functional zones and areas.
關於此設計
這張2D建築圖面清楚標示辦公室內部空間配置,包含工作區與走道規劃。圖面以簡潔線條呈現整體布局,適合用於設計討論與施工參考。
- 材質
- paper
- 主題
- office layout