FeelDesign LogoFeelDesign

辦公室平面配置圖

Industrial Retail Concept
Industrial Retail Concept

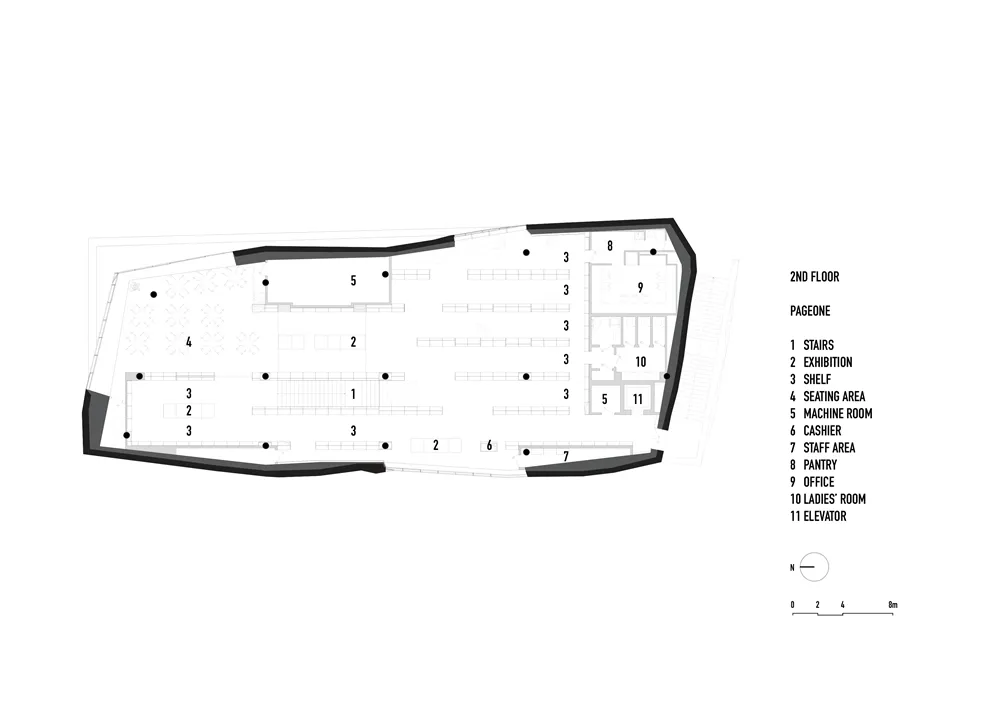
二樓辦公空間平面配置圖,標示樓梯、展示區、座位區、機房、收銀區、茶水間及辦公室等區域

辦公室平面配置圖

architecture・mixed materials (concrete, glass)・office space

Modern office space showcasing mixed materials (concrete, glass) for efficient workspace

標籤

建築辦公室設計複合材料效率工作空間配置

辦公室平面配置圖

architecture・mixed materials (concrete, glass)・office space

Modern office space showcasing mixed materials (concrete, glass) for efficient workspace

標籤

建築辦公室設計複合材料效率工作空間配置

關於此設計

此平面配置圖呈現二樓辦公空間的整體布局,清楚標示樓梯、展示區、座位區、機房、收銀區、茶水間及辦公室等功能區域。圖面強調工作動線效率與空間規劃,適合現代辦公環境使用。

風格
architecture
材質
mixed materials (concrete, glass)
主題
office space

更多設計靈感

  • A modern staircase with a brick exterior features a series of steps leading up to a series of glass doors.現代磚牆外觀樓梯
  • Modern, open concept staircase made of wood.現代開放式樓梯
  • 3D rendering of a building renovation project with a focus on the use of concrete material.建築物翻修混凝土
  • A modern staircase with wooden steps and railings.現代樓梯設計
  • A modern residential house with wooden exterior and large windows, surrounded by trees at dusk.現代木質住宅外觀
  • A street view of shops with concrete facades in an urban setting.商店混凝土都市
  • Modern exterior image of a building rendered in a 3D perspective.現代金屬外觀渲染
  • Booker Magic entrance with illuminated signage and brick facade.Booker Magic 建築裝置與磚牆

辦公室平面配置圖

Industrial Retail Concept

Industrial Retail Concept

二樓辦公空間平面配置圖,標示樓梯、展示區、座位區、機房、收銀區、茶水間及辦公室等區域

辦公室平面配置圖

architecture・mixed materials (concrete, glass)・office space

Modern office space showcasing mixed materials (concrete, glass) for efficient workspace

標籤

建築辦公室設計複合材料效率工作空間配置

辦公室平面配置圖

architecture・mixed materials (concrete, glass)・office space

Modern office space showcasing mixed materials (concrete, glass) for efficient workspace

標籤

建築辦公室設計複合材料效率工作空間配置

關於此設計

此平面配置圖呈現二樓辦公空間的整體布局,清楚標示樓梯、展示區、座位區、機房、收銀區、茶水間及辦公室等功能區域。圖面強調工作動線效率與空間規劃,適合現代辦公環境使用。

風格
architecture
材質
mixed materials (concrete, glass)
主題
office space

更多設計靈感

  • A modern staircase with a brick exterior features a series of steps leading up to a series of glass doors.現代磚牆外觀樓梯
  • Modern, open concept staircase made of wood.現代開放式樓梯
  • 3D rendering of a building renovation project with a focus on the use of concrete material.建築物翻修混凝土
  • A modern staircase with wooden steps and railings.現代樓梯設計
  • A modern residential house with wooden exterior and large windows, surrounded by trees at dusk.現代木質住宅外觀
  • A street view of shops with concrete facades in an urban setting.商店混凝土都市
  • Modern exterior image of a building rendered in a 3D perspective.現代金屬外觀渲染
  • Booker Magic entrance with illuminated signage and brick facade.Booker Magic 建築裝置與磚牆